Skip main navigation
Closed
  • $524,900

    111 Oak St, Frankfort, IL 60423

    5beds
    2,614sqft
    Single Family Residence
    Built in 1922
    7,840.8 Square Feet Lot
    $526,900 Zestimate®
    $201/sqft
    $3,563 Estimated rent

    Home value

    $526,900

    $485,000 - $569,000

    $3,563/mo

    Zestimate® history
    Loading
    Loading...

    Owner options

    List your home for rent

    $3,563/mo

    Rent Zestimate®

    Find your next renter with Zillow Rental Manager. Plus, with online applications, you can quickly screen prospective tenants – for free.

    Learn more

    $3,563/mo

    Rent Zestimate®

    Refinance and save

    $3,771/mo

    Est. payment

    Refinancing to a lower rate could help reduce your monthly payments and save thousands over the life of the loan.

    See today's rates

    $3,771/mo

    Est. payment

    Explore your selling options

    Work with a Zillow partner agent

    Leverage their expertise and Zillow's premium Showcase listings to get your home seen by more buyers.

    Get started

    List with your own agent

    Get your home in front of millions of buyers by listing it on Zillow.

    Learn how to do it

    Sell it yourself

    Take full control of how buyers see your home on Zillow by listing For Sale by Owner (FSBO).

    List your home

    What's special

    Warm inviting layoutScreened-in front porchHardwood floors
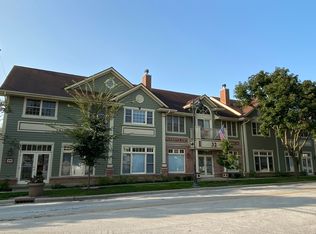
    Located right in the heart of DOWNTOWN FRANKFORT; the location truly doesn't get any better than this!! Just steps from the shops, restaurants, parks, and year-round events that make downtown Frankfort so special, this beautifully maintained home is full of charm, character, and incredible opportunity. Featuring 5 bedrooms, 2 bathrooms, and 2,613 square feet, the home showcases hardwood floors and a warm, inviting layout that reflects the care it has received over the years. Picture warm summer evenings spent relaxing on the swing of your screened-in front porch, just steps from everything downtown Frankfort has to offer. Original details throughout the home add timeless character, while the generous footprint offers endless possibilities for expansion, renovation, or creating your dream home over time. Homes like this, in a location like this, rarely become available. A true once-in-a-lifetime opportunity to become the next owners and carry this special property into its next chapter. Schedule your private tour today!

    Zillow last checked:

    Listing updated:

    Listing courtesy of:

    Stefanie Campbell 815-997-0177,

    @properties Christie's International Real Estate

    Bought with:

    Stefanie Campbell

    @properties Christie's International Real Estate

    Source: MRED as distributed by MLS GRID,MLS#: 12587219MLS Logo

    Facts & features

    Interior

    Bedrooms & bathrooms
    • Bedrooms: 5
    • Bathrooms: 2
    • Full bathrooms: 2
    Primary bedroom
    • Level: Second
    • Area: 216 Square Feet
    • Dimensions: 18X12
    Bedroom 2
    • Level: Main
    • Area: 154 Square Feet
    • Dimensions: 11X14
    Bedroom 3
    • Level: Second
    • Area: 120 Square Feet
    • Dimensions: 10X12
    Bedroom 4
    • Level: Main
    • Area: 132 Square Feet
    • Dimensions: 12X11
    Bedroom 5
    • Level: Main
    • Area: 132 Square Feet
    • Dimensions: 11X12
    Dining room
    • Features: Flooring (Hardwood)
    • Level: Main
    • Area: 180 Square Feet
    • Dimensions: 15X12
    Kitchen
    • Level: Main
    • Area: 140 Square Feet
    • Dimensions: 10X14
    Living room
    • Features: Flooring (Hardwood)
    • Level: Main
    • Area: 266 Square Feet
    • Dimensions: 19X14
    Recreation room
    • Level: Basement
    • Area: 705 Square Feet
    • Dimensions: 15X47
    Screened porch
    • Level: Main
    • Area: 78 Square Feet
    • Dimensions: 13X6
    Storage
    • Level: Basement
    • Area: 169 Square Feet
    • Dimensions: 13X13
    Other
    • Level: Basement
    • Area: 195 Square Feet
    • Dimensions: 13X15
    Heating
    • Natural Gas, Forced Air
    Cooling
    • Central Air
    Appliances
    • Included: Range, Microwave, Dishwasher, Refrigerator, Washer, Dryer
    Features
    • 1st Floor Bedroom, 1st Floor Full Bath, Separate Dining Room, Workshop
    • Flooring: Hardwood
    • Doors: French Doors
    • Windows: Window Treatments
    • Basement: Unfinished,Full
    Interior area
    • Total structure area: 2,614
    • Total interior livable area: 2,614 sqft

    Property

    Parking
    • Total spaces: 2
    • Parking features: Yes, Garage Owned, Detached, Garage
    • Garage spaces: 2
    Accessibility
    • Accessibility features: No Disability Access
    Features
    • Stories: 2
    • Patio & porch: Screened
    • Fencing: Fenced
    Lot
    • Size: 7,840 sqft
    • Features: Mature Trees
    Details
    • Additional structures: Garage(s)
    • Parcel number: 1909282140020000
    • Special conditions: None

    Construction

    Type & style
    • Home type: SingleFamily
    • Property subtype: Single Family Residence
    Materials
    • Cedar
    Condition
    • New construction: No
    • Year built: 1922

    Utilities & green energy

    • Sewer: Public Sewer
    • Water: Shared Well

    Community & neighborhood

    Community
    • Community features: Park, Curbs, Sidewalks, Street Lights, Street Paved
    Location
    • Region: Frankfort

    HOA & financial

    HOA
    • Services included: None

    Other

    Other facts
    • Listing terms: Cash
    • Ownership: Fee Simple

    Price history

    DateEventPrice
    5/1/2026Sold$524,900$201/sqft
    Source: MRED as distributed by MLS GRID #12587219 Report a problem
    4/3/2026Contingent$524,900$201/sqft
    Source: MRED as distributed by MLS GRID #12587219 Report a problem
    3/22/2026Listed for sale$524,900$201/sqft
    Source: MRED as distributed by MLS GRID #12587219 Report a problem
    3/17/2026Contingent$524,900$201/sqft
    Source: MRED as distributed by MLS GRID #12587219 Report a problem
    3/12/2026Listed for sale$524,900$201/sqft
    Source: MRED as distributed by MLS GRID #12587219 Report a problem

    Public tax history

    YearProperty taxesTax assessment
    2024$5,450 +8%$84,785 +12%
    2023$5,047 +2.6%$75,721 +9.8%
    2022$4,920 +7.1%$68,969 +6.9%
    2021$4,593 +3%$64,524 +2.9%
    2020$4,459 +3.8%$62,705 +2.8%
    2019$4,297 +2.3%$61,026 +3%
    2018$4,200 +0.5%$59,272 +2.4%
    2017$4,180 -7.3%$57,888 +3.6%
    2016$4,507 +2.8%$55,903 +3.7%
    2015$4,384 $53,934 +0.7%
    2014$4,384 +1.3%$53,559 -1.3%
    2013$4,326 -0.3%$54,254 -5%
    2012$4,341 -0.8%$57,110 -5%
    2011$4,376 +1.3%$60,116 -3.5%
    2010$4,318 +3.7%$62,296 -2.3%
    2009$4,165 +22.6%$63,795 +18.4%
    2008$3,399 $53,873 +2.5%
    2007-- $52,559 +7.5%
    2006$3,130 +5.7%$48,892 +8.4%
    2005$2,961 +7.4%$45,095 +8%
    2004$2,757 +0.6%$41,754 +5.1%
    2003$2,740 +9.3%$39,721 +7.7%
    2002$2,507 +0.1%$36,880 +1.9%
    2001$2,505 +6.3%$36,203 +5%
    2000$2,358 $34,479

    Find assessor info on the county website

    Neighborhood: 60423

    Nearby schools

    GreatSchools rating
    Schools provided by the listing agent
    • Elementary: Grand Prairie Elementary School
    • Middle: Hickory Creek Middle School
    • High: Lincoln-Way East High School
    • District: 157C

    Source: MRED as distributed by MLS GRID. This data may not be complete. We recommend contacting the local school district to confirm school assignments for this home.

    Get a cash offer in 3 minutes
    Find out how much your home could sell for in as little as 3 minutes with a no-obligation cash offer.
    Estimated market value
    $526,900
    Get a cash offer in 3 minutes
    Find out how much your home could sell for in as little as 3 minutes with a no-obligation cash offer.
    Estimated market value
    $526,900