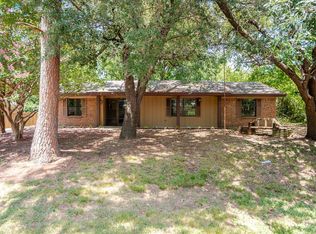
Enjoy peaceful cabin-style living just minutes from Lake Lewisville. This unique rental offers the perfect combination of privacy, charm, and convenience on nearly half an acre. The main home features 1 bedroom and 2 full bathrooms with a cozy cabin feel, a metal roof, skylights that bring in abundant natural light, and large windows overlooking the wooded surroundings. Deer are frequent visitors, creating a relaxing nature-filled setting while still being close to shopping, dining, and major highways. A separate guest building includes two additional bedrooms, providing flexible space for guests, a home office, hobbies, or extra storage. This building can be renovated to meet the tenant’s needs, subject to the owner’s approval and agreed-upon terms. The spacious property offers plenty of room for outdoor living, boat or RV parking, and includes two storage buildings for added convenience. Relax on the large deck, gather around the fire pit, or enjoy the quiet neighborhood with easy access to nearby parks and the lake. Located just minutes from Lake Lewisville and with quick access to I-35E, commuting to Dallas or traveling north toward Winstar is simple and convenient. If you’re looking for a private retreat with plenty of outdoor space and a peaceful atmosphere, this property is a must-see. The foundation recently repaired.
For sale
$400,000
111 Oak Tree Ln, Hickory Creek, TX 75065
3beds
1,088sqft
Single Family Residence
Built in 1975
0.44 Acres Lot
$387,500 Zestimate®
$368/sqft
$-- HOA
What's special
Cabin-style livingBoat or rv parkingWooded surroundingsLarge deckMetal roof
- 22 days
- 716
- 48
Zillow last checked:
Listing updated:
Listed by:
Eunah Kim 0660057 214-597-5298,
J Realty LLC 214-597-5298
Source: NTREIS,MLS#: 21353587
Facts & features
Interior
Bedrooms & bathrooms
- Bedrooms: 3
- Bathrooms: 2
- Full bathrooms: 2
Primary bedroom
- Features: Cedar Closet(s), En Suite Bathroom, Separate Shower
- Level: First
- Dimensions: 16 x 15
Bedroom
- Level: First
- Dimensions: 18 x 11
Primary bathroom
- Level: First
- Dimensions: 11 x 8
Breakfast room nook
- Features: Ceiling Fan(s)
- Level: First
- Dimensions: 17 x 10
Kitchen
- Features: Built-in Features, Dual Sinks, Galley Kitchen, Tile Counters
- Level: First
- Dimensions: 9 x 7
Living room
- Level: First
- Dimensions: 20 x 16
Appliances
- Included: Electric Range, Electric Water Heater, Microwave
Features
- Decorative/Designer Lighting Fixtures
- Flooring: Carpet, Tile, Wood
- Has basement: No
- Number of fireplaces: 1
- Fireplace features: Free Standing, Wood Burning Stove
Interior area
- Total interior livable area: 1,088 sqft
Video & virtual tour
Property
Parking
- Parking features: Additional Parking, Driveway, Oversized
Features
- Levels: One
- Stories: 1
- Pool features: None
Lot
- Size: 0.44 Acres
Details
- Parcel number: R63719
Construction
Type & style
- Home type: SingleFamily
- Architectural style: Detached
- Property subtype: Single Family Residence
Materials
- Foundation: Pillar/Post/Pier
Condition
- Year built: 1975
Utilities & green energy
- Sewer: Aerobic Septic
- Water: Community/Coop
- Utilities for property: Septic Available, Water Available
Community & HOA
Community
- Subdivision: Harbor Grove Estate 2
HOA
- Has HOA: No
Location
- Region: Hickory Creek
Financial & listing details
- Price per square foot: $368/sqft
- Tax assessed value: $394,994
- Annual tax amount: $1,665
- Date on market: 8/7/2026
- Cumulative days on market: 23 days
- Road surface type: Asphalt
Estimated market value
$387,500
$368,000 - $407,000
$1,953/mo
Price history
| Date | Event | Price |
|---|---|---|
| 8/7/2026 | Listed for sale | $400,000+8.1%$368/sqft |
Source: NTREIS #21353587 Report a problem | ||
| 5/18/2026 | Sold | -- |
Source: NTREIS #21256781 Report a problem | ||
| 5/6/2026 | Contingent | $369,900$340/sqft |
Source: NTREIS #21256781 Report a problem | ||
| 5/1/2026 | Listed for sale | $369,900+105.6%$340/sqft |
Source: NTREIS #21256781 Report a problem | ||
| 9/25/2015 | Listing removed | $179,900$165/sqft |
Source: CENTURY 21 Judge Fite Company #13181845 Report a problem | ||
| 9/21/2015 | Pending sale | $179,900$165/sqft |
Source: CENTURY 21 Judge Fite Company #13181845 Report a problem | ||
| 8/19/2015 | Price change | $179,900-5.3%$165/sqft |
Source: CENTURY 21 Judge Fite Company #13181845 Report a problem | ||
| 7/2/2015 | Listed for sale | $189,900+89.9%$175/sqft |
Source: CENTURY 21 JUDGE FITE CO. #13181845 Report a problem | ||
| 10/1/2013 | Sold | -- |
Source: Agent Provided Report a problem | ||
| 9/12/2013 | Listed for sale | $100,000+17.6%$92/sqft |
Source: RE/MAX DFW Associates V #12024123 Report a problem | ||
| 8/8/2012 | Listing removed | $85,000$78/sqft |
Source: Owner Report a problem | ||
| 4/29/2012 | Listed for sale | $85,000$78/sqft |
Source: Owner Report a problem | ||
Public tax history
| Year | Property taxes | Tax assessment |
|---|---|---|
| 2025 | $1,665 -39.8% | $306,770 +10% |
| 2024 | $2,768 +0.7% | $278,882 +10% |
| 2023 | $2,748 -28.8% | $253,529 +10% |
| 2022 | $3,862 -0.9% | $230,481 +8.8% |
| 2021 | $3,899 +6.8% | $211,794 +9.6% |
| 2020 | $3,652 +9.8% | $193,319 +10.5% |
| 2019 | $3,325 -2.1% | $175,000 +2.9% |
| 2018 | $3,396 -16.6% | $170,000 -3.7% |
| 2017 | $4,070 | $176,500 |
| 2016 | $4,070 +85.4% | $176,500 +57.9% |
| 2015 | $2,195 | $111,748 +7.1% |
| 2014 | $2,195 | $104,362 +43.9% |
| 2013 | $2,195 | $72,542 +13% |
| 2012 | -- | $64,174 -3.3% |
| 2011 | -- | $66,337 +10% |
| 2010 | -- | $60,306 -1.4% |
| 2009 | -- | $61,181 -9.3% |
| 2007 | -- | $67,425 +11.3% |
| 2006 | $1,166 +15% | $60,576 -0.9% |
| 2005 | $1,014 | $61,096 +9.1% |
| 2004 | -- | $56,001 +26.2% |
| 2003 | -- | $44,384 -4.8% |
| 2002 | -- | $46,632 +8.4% |
| 2001 | -- | $43,003 |
Find assessor info on the county website
Monthly payment
Est. payment
Payment breakdown
Explore the cost of this home by adjusting the details. Changes won't be saved.Climate risks
Neighborhood: 75065
Nearby schools
Schools provided by the listing agent
- Elementary: Lake Dallas
- Middle: Lake Dallas
- High: Lake Dallas
- District: Lake Dallas ISD
Source: NTREIS. This data may not be complete. We recommend contacting the local school district to confirm school assignments for this home.
Similar homes
- $335,0004 bd2 ba1.5k sqft611 Cain St, Lake Dallas, TX 75065For Sale
 MLS ID #21328340, Natalie Schreiber. NTREIS
 - $415,0002 bd1 ba850 sqft5660 Dorothy Ln, Little Elm, TX 75068For Sale
 MLS ID #21350750, Christine Crandall Hamparyan. NTREIS
 - $358,0003 bd2 ba1.4k sqft1688 Yellowstone Ave, Lewisville, TX 75077For Sale
 MLS ID #21353841, Amber Broadway. NTREIS
 - $424,9002 bd2 ba1.4k sqft510 Northside Ave, Lewisville, TX 75057For Sale
 MLS ID #21298485, Audra Allen. NTREIS
