Skip main navigation
Sold for $600,000
  • $600,000

    111 Oak View Dr SE, Leesburg, VA 20175

    3beds
    2,195sqft
    Single Family Residence
    Built in 1987
    3,920 Square Feet Lot
    $615,500 Zestimate®
    $273/sqft
    $3,304 Estimated rent

    Home value

    $615,500

    $585,000 - $646,000

    $3,304/mo

    Zestimate® history
    Loading
    Loading...

    Owner options

    List your home for rent

    $3,304/mo

    Rent Zestimate®

    Find your next renter with Zillow Rental Manager. Plus, with online applications, you can quickly screen prospective tenants – for free.

    Learn more

    $3,304/mo

    Rent Zestimate®

    Refinance and save

    $3,671/mo

    Est. payment

    Refinancing to a lower rate could help reduce your monthly payments and save thousands over the life of the loan.

    See today's rates

    $3,671/mo

    Est. payment

    Explore your selling options

    Work with a Zillow partner agent

    Leverage their expertise and Zillow's premium Showcase listings to get your home seen by more buyers.

    Get started

    List with your own agent

    Get your home in front of millions of buyers by listing it on Zillow.

    Learn how to do it

    Sell it yourself

    Take full control of how buyers see your home on Zillow by listing For Sale by Owner (FSBO).

    List your home

    What's special

    Finished lower levelUpdated en-suite bathFully fenced backyardGranite countertopsVersatile rec roomGleaming hardwood floorsFormal dining room
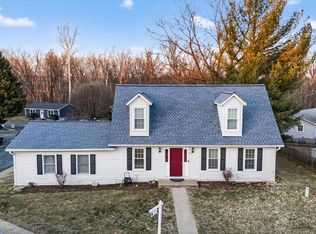
    Welcome to this beautifully maintained 3-bedroom, 2.5-bath colonial home in the desirable Oak View community. From the moment you walk in, you'll feel the warmth and comfort this inviting home offers. The bright and spacious living room sets the tone for relaxed everyday living, while the updated kitchen features granite countertops, stainless steel appliances, and a pantry—perfect for any home chef. The adjacent formal dining room, accented by gleaming hardwood floors, is ideal for entertaining. The main level also includes a convenient half bath and laundry area. Upstairs, the generous primary suite boasts a updated en-suite bath. Two additional bedrooms and a full hall bath, both with linen closets, provide plenty of space for family or guests. The finished lower level offers a versatile rec room ready for your personal touch—whether it's a home office, gym, or media space. Enjoy summer days in the fully fenced backyard with a large deck—ideal for outdoor dining and relaxation. Conveniently located less than a mile from historic downtown Leesburg and just minutes from commuter routes, schools, and premier shopping. Leesburg, the county seat of Loudoun County, offers a vibrant blend of history, scenic beauty, and community spirit. Enjoy nearby vineyards, parks, and a thriving culinary scene, along with year-round events including festivals, concerts, and art shows. Don’t miss your chance to call this exceptional home your own!

    Zillow last checked:

    Listing updated:

    Listed by:

    Puneet Bhagi 703-346-2293,

    DMV Realty, INC.

    Bought with:

    Matt Ferris, 0225239620

    Redfin Corporation

    Source: Bright MLS,MLS#: VALO2101378MLS Logo

    Facts & features

    Interior

    Bedrooms & bathrooms
    • Bedrooms: 3
    • Bathrooms: 3
    • Full bathrooms: 2
    • 1/2 bathrooms: 1
    • Main level bathrooms: 1
    Primary bedroom
    • Features: Flooring - Carpet
    • Level: Upper
    • Area: 182 Square Feet
    • Dimensions: 13 x 14
    Bedroom 2
    • Features: Flooring - Carpet
    • Level: Upper
    • Area: 140 Square Feet
    • Dimensions: 10 x 14
    Bedroom 3
    • Features: Flooring - Carpet
    • Level: Upper
    • Area: 130 Square Feet
    • Dimensions: 10 x 13
    Primary bathroom
    • Features: Flooring - Tile/Brick
    • Level: Upper
    • Area: 65 Square Feet
    • Dimensions: 5 x 13
    Dining room
    • Features: Flooring - HardWood
    • Level: Main
    • Area: 130 Square Feet
    • Dimensions: 10 x 13
    Other
    • Features: Flooring - Tile/Brick
    • Level: Upper
    • Area: 70 Square Feet
    • Dimensions: 7 x 10
    Kitchen
    • Features: Granite Counters, Flooring - Tile/Brick, Kitchen - Electric Cooking, Pantry
    • Level: Main
    • Area: 208 Square Feet
    • Dimensions: 13 x 16
    Living room
    • Features: Flooring - HardWood
    • Level: Main
    • Area: 169 Square Feet
    • Dimensions: 13 x 13
    Recreation room
    • Features: Basement - Finished, Flooring - Carpet
    • Level: Lower
    • Area: 625 Square Feet
    • Dimensions: 25 x 25
    Heating
    • Heat Pump, Electric
    Cooling
    • Central Air, Electric
    Appliances
    • Included: Microwave, Dishwasher, Disposal, Dryer, Refrigerator, Stainless Steel Appliance(s), Cooktop, Washer, Water Heater, Electric Water Heater
    • Laundry: Dryer In Unit, Washer In Unit, Main Level
    Features
    • Formal/Separate Dining Room, Primary Bath(s), Pantry, Recessed Lighting, Dry Wall
    • Flooring: Carpet, Hardwood, Ceramic Tile, Wood
    • Doors: Storm Door(s), Sliding Glass
    • Windows: Double Pane Windows, Screens
    • Basement: Full
    • Has fireplace: No
    Interior area
    • Total structure area: 2,195
    • Total interior livable area: 2,195 sqft
    • Finished area above ground: 1,568
    • Finished area below ground: 627

    Property

    Parking
    • Parking features: Driveway, On Street, Off Street
    • Has uncovered spaces: Yes
    Accessibility
    • Accessibility features: None
    Features
    • Levels: Three
    • Stories: 3
    • Patio & porch: Deck
    • Pool features: None
    • Fencing: Back Yard,Wood
    Lot
    • Size: 3,920 sqft
    • Features: Cul-De-Sac
    Details
    • Additional structures: Above Grade, Below Grade
    • Parcel number: 232405819000
    • Zoning: LB:R6
    • Special conditions: Standard

    Construction

    Type & style
    • Home type: SingleFamily
    • Architectural style: Colonial
    • Property subtype: Single Family Residence
    Materials
    • Vinyl Siding
    • Foundation: Other
    Condition
    • New construction: No
    • Year built: 1987

    Utilities & green energy

    • Sewer: Public Sewer
    • Water: Public

    Community & neighborhood

    Location
    • Region: Leesburg
    • Subdivision: Oak View

    HOA & financial

    HOA
    • Has HOA: Yes
    • HOA fee: $106 quarterly
    • Services included: Common Area Maintenance, Snow Removal
    • Association name: OAK VIEW

    Other

    Other facts
    • Listing agreement: Exclusive Right To Sell
    • Listing terms: Cash,Conventional,FHA,VA Loan,VHDA
    • Ownership: Fee Simple

    Price history

    DateEventPrice
    8/7/2025Sold$600,000+0.9%$273/sqft
    Source: Bright MLS #VALO2101378 Report a problem
    7/11/2025Pending sale$594,900$271/sqft
    Source: Bright MLS #VALO2101378 Report a problem
    7/7/2025Listed for sale$594,900+48.8%$271/sqft
    Source: Bright MLS #VALO2101378 Report a problem
    8/5/2020Sold$399,900$182/sqft
    Source: Public Record Report a problem
    7/2/2020Pending sale$399,900$182/sqft
    Source: ERA Liberty Realty #VALO410280 Report a problem
    6/11/2020Price change$399,900-2.4%$182/sqft
    Source: ERA Liberty Realty #VALO410280 Report a problem
    5/21/2020Price change$409,900-1.2%$187/sqft
    Source: ERA Liberty Realty #VALO410280 Report a problem
    5/9/2020Listed for sale$415,000+62.7%$189/sqft
    Source: ERA Liberty Realty #VALO410280 Report a problem
    1/19/2012Sold$255,000+93.2%$116/sqft
    Source: Public Record Report a problem
    6/17/2011Sold$132,000-61.2%$60/sqft
    Source: Public Record Report a problem
    3/17/2008Sold$340,000$155/sqft
    Source: Public Record Report a problem

    Public tax history

    YearProperty taxesTax assessment
    2025$4,513 +1.2%$560,610 +8.7%
    2024$4,461 -3.5%$515,770 -2.4%
    2023$4,622 +18.5%$528,240 +20.6%
    2022$3,900 +2.8%$438,190 +13.2%
    2021$3,794 0%$387,140 +5.6%
    2020$3,795 -15.1%$366,650 +7.9%
    2019$4,469 +26.9%$339,780 +4.7%
    2018$3,522 +1.1%$324,650 +4.9%
    2017$3,483 +503.8%$309,600 -1.3%
    2016$577 $313,770 +44.7%
    2015$577 -3.3%$216,810 -4.7%
    2014$596 -81.1%$227,550 +21.8%
    2013$3,154 $186,850
    2012-- --
    2011-- --
    2010-- --
    2009-- $173,500 -54.8%
    2008-- $383,700 -9.4%
    2007-- $423,400 +8.1%
    2006-- $391,800 +31.7%
    2005-- $297,500
    2004-- $297,500 +41.9%
    2003-- $209,600 +27.2%
    2002-- $164,800 +29.6%
    2001-- $127,200

    Find assessor info on the county website

    Neighborhood: 20175

    Nearby schools

    GreatSchools rating
    Schools provided by the listing agent
    • Middle: J.lumpton Simpson
    • High: Loudoun County
    • District: Loudoun County Public Schools

    Source: Bright MLS. This data may not be complete. We recommend contacting the local school district to confirm school assignments for this home.

    Get a cash offer in 3 minutes
    Find out how much your home could sell for in as little as 3 minutes with a no-obligation cash offer.
    Estimated market value
    $615,500
    Get a cash offer in 3 minutes
    Find out how much your home could sell for in as little as 3 minutes with a no-obligation cash offer.
    Estimated market value
    $615,500