Skip main navigation
Sold for $610,000
  • $610,000

    111 Oakcrest Drive W, Savannah, GA 31405

    4beds
    3,722sqft
    Single Family Residence
    Built in 2010
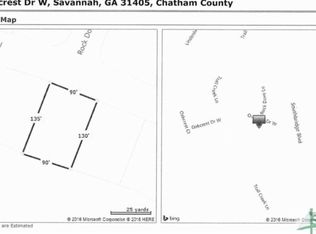
    0.32 Acres Lot
    $646,500 Zestimate®
    $164/sqft
    $4,171 Estimated rent

    Home value

    $646,500

    $614,000 - $679,000

    $4,171/mo

    Zestimate® history
    Loading
    Loading...

    Owner options

    List your home for rent

    $4,171/mo

    Rent Zestimate®

    Find your next renter with Zillow Rental Manager. Plus, with online applications, you can quickly screen prospective tenants – for free.

    Learn more

    $4,171/mo

    Rent Zestimate®

    Refinance and save

    $4,290/mo

    Est. payment

    Refinancing to a lower rate could help reduce your monthly payments and save thousands over the life of the loan.

    See today's rates

    $4,290/mo

    Est. payment

    Explore your selling options

    Work with a Zillow partner agent

    Leverage their expertise and Zillow's premium Showcase listings to get your home seen by more buyers.

    Get started

    List with your own agent

    Get your home in front of millions of buyers by listing it on Zillow.

    Learn how to do it

    Sell it yourself

    Take full control of how buyers see your home on Zillow by listing For Sale by Owner (FSBO).

    List your home

    What's special

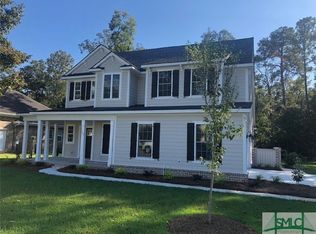
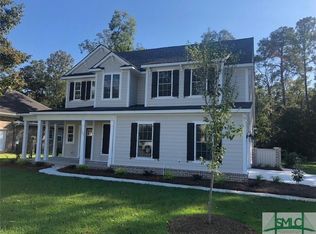
    Beautiful 4 bedroom + bonus/3.5 bath home situated on a very private lot. The oversized family room has vaulted ceilings with plenty of natural light that is located off the kitchen with doors that open to a huge screened in porch. The chef’s kitchen has plenty of workspace with tons of cabinets, granite countertops, stainless appliances that offer double ovens, convection microwave, large double door fridge and more. The owner’s suite is on the main floor with a large bathroom featuring two sinks, granite tops, walk in shower with huge soaking tub and owners closet that has plenty of storage. Doors from the owner’s suite lead out to a wonderful deck area overlooking a very wooded lot. Upstairs you have 3 more bedrooms with a big bonus room and 2 more full bathrooms so that everyone has plenty of space and privacy. The Seller’s are getting transferred due to job and are motivated.

    Zillow last checked:

    Listing updated:

    Listed by:

    Harry Butler 912-856-8685,

    Southbridge Greater Sav Realty

    Bought with:

    Elaine Burnett, 384177

    Re/Max Savannah

    Source: Hive MLS,MLS#: SA287953MLS LogoOriginating MLS: Savannah Multi-List Corporation

    Facts & features

    Interior

    Bedrooms & bathrooms
    • Bedrooms: 4
    • Bathrooms: 4
    • Full bathrooms: 3
    • 1/2 bathrooms: 1
    Heating
    • Central, Electric, Heat Pump, Zoned
    Cooling
    • Central Air, Electric, Heat Pump, Zoned
    Appliances
    • Included: Some Electric Appliances, Dishwasher, Electric Water Heater, Disposal, Microwave, Oven, Plumbed For Ice Maker, Range, Dryer, Refrigerator, Washer
    • Laundry: Laundry Room, Washer Hookup, Dryer Hookup
    Features
    • Breakfast Bar, Breakfast Area, Tray Ceiling(s), Ceiling Fan(s), Cathedral Ceiling(s), Double Vanity, Entrance Foyer, Gourmet Kitchen, Garden Tub/Roman Tub, High Ceilings, Kitchen Island, Main Level Primary, Pull Down Attic Stairs, Recessed Lighting, Separate Shower, Vaulted Ceiling(s), Programmable Thermostat
    • Basement: None
    • Attic: Pull Down Stairs
    • Common walls with other units/homes: No Common Walls
    Interior area
    • Total interior livable area: 3,722 sqft

    Property

    Parking
    • Total spaces: 2
    • Parking features: Attached, Garage, Rear/Side/Off Street
    • Garage spaces: 2
    Features
    • Patio & porch: Deck, Front Porch
    • Exterior features: Deck
    • Has view: Yes
    • View description: Trees/Woods
    Lot
    • Size: 0.32 Acres
    • Features: Back Yard, Level, Private, Sprinkler System, Wooded
    Details
    • Parcel number: 11008F02025
    • Zoning: PUDC
    • Special conditions: Standard

    Construction

    Type & style
    • Home type: SingleFamily
    • Architectural style: Traditional
    • Property subtype: Single Family Residence
    Materials
    • Concrete
    • Foundation: Raised, Slab
    • Roof: Asphalt,Ridge Vents
    Condition
    • Year built: 2010

    Utilities & green energy

    • Sewer: Public Sewer
    • Water: Public
    • Utilities for property: Cable Available, Underground Utilities

    Community & HOA

    Community
    • Features: Clubhouse, Golf, Lake, Playground, Park, Street Lights, Sidewalks, Tennis Court(s), Trails/Paths, Curbs
    • Subdivision: Southbridge
    HOA
    • Has HOA: Yes
    • HOA fee: $594 annually
    • HOA name: SB & Berwick HOA
    Location
    • Region: Savannah

    Financial & listing details

    • Price per square foot: $164/sqft
    • Tax assessed value: $629,700
    • Annual tax amount: $7,738
    • Date on market: 8/26/2025
    • Cumulative days on market: 133 days
    • Listing agreement: Exclusive Right To Sell
    • Listing terms: Cash,Conventional,1031 Exchange,VA Loan
    • Inclusions: Ceiling Fans, Dryer, Refrigerator, Washer
    • Ownership type: Homeowner/Owner
    • Road surface type: Asphalt

    Price history

    DateEventPrice
    9/22/2023Sold$610,000-3.2%$164/sqft
    Source: Hive MLS #SA287953 Report a problem
    8/10/2023Price change$629,900-3.1%$169/sqft
    Source: Hive MLS #287953 Report a problem
    7/8/2023Price change$649,900-2.2%$175/sqft
    Source: Hive MLS #287953 Report a problem
    5/26/2023Price change$664,500-2.2%$179/sqft
    Source: Hive MLS #287953 Report a problem
    5/12/2023Listed for sale$679,500+77.6%$183/sqft
    Source: Hive MLS #287953 Report a problem
    10/12/2018Sold$382,500+18.4%$103/sqft
    Source: Hive MLS #SA192727 Report a problem
    3/10/2011Sold$323,000-8.8%$87/sqft
    Source: Public Record Report a problem
    7/27/2010Sold$354,000$95/sqft
    Source: Public Record Report a problem

    Public tax history

    YearProperty taxesTax assessment
    2025$7,738 +7%$251,880 +3.2%
    2024$7,233 -3.5%$244,000 +11.7%
    2023$7,493 +17.7%$218,360 +18.1%
    2022$6,366 +8.2%$184,920 +14.6%
    2021$5,883 +5.6%$161,400 +7.9%
    2020$5,573 -2.5%$149,560 -2.2%
    2019$5,715 $153,000 -3.8%
    2018$5,715 -4%$159,120 -0.6%
    2017$5,951 +8.8%$160,080 -2.6%
    2016$5,472 -4.9%$164,280 -0.9%
    2015$5,755 $165,840 +18.9%
    2013-- $139,480 +8.1%
    2012-- $129,080 -2.6%
    2011-- $132,520 +414.4%
    2010-- $25,760 -16.9%
    2009-- $31,000 -24.8%
    2008-- $41,200 +543.8%
    2007-- $6,400
    Find assessor info on the county website

    Neighborhood: 31405

    Nearby schools

    GreatSchools rating
    Schools provided by the listing agent
    • Elementary: Gould
    • Middle: West Chatham
    • High: New Hampstead

    Source: Hive MLS. This data may not be complete. We recommend contacting the local school district to confirm school assignments for this home.

    Get pre-qualified for a loan
    At Zillow Home Loans, we can pre-qualify you in as little as 5 minutes with no impact to your credit score.

    An equal housing lender. NMLS #10287.

    Sell for more on Zillow
    Get a Zillow Showcase℠ listing at no additional cost and you could sell for .
    $646,500
    2% more
    +$12,930
    With Zillow Showcase(estimated)
    $659,430