Discover this beautifully crafted and meticulously maintained custom home in the desirable River Oaks community, just north of Bentonville. Nestled on 3.35 wooded acres with frontage on the George Washington National Forest, this home offers unparalleled privacy, mountain views, and exclusive river access—perfect for fishing, camping, or a serene riverside picnic. The main level (2188 sq ft) features 9 ft ceilings, three bedrooms, two full baths, a well-appointed kitchen with a breakfast nook, a formal dining room, a living room, a cozy family room with a wood-burning fireplace, a den, and a convenient laundry/mudroom. The lower level (finished 1030 square feet) boasts a generous family room, a full bath, a workshop, and abundant storage space. A detached three-car garage, connected by a breezeway, provides ample parking and storage. Outside, multiple Trex decks offer the perfect setting for entertaining or relaxing, including one with a built-in BBQ. The internet is a wireless booster with AT&T. With its stunning setting and array of features, this home is a must-see. Schedule your private tour today!
Sold for $690,000
$690,000
111 Oakview Dr, Bentonville, VA 22610
3beds
3,218sqft
Single Family Residence
Built in 2005
3.35 Acres Lot
$669,100 Zestimate®
$214/sqft
$3,014 Estimated rent
Home value
$669,100
$455,000 - $990,000
$3,014/mo
Zestimate® history
Owner options
List your home for rent
$3,014/mo
Rent Zestimate®
Find your next renter with Zillow Rental Manager. Plus, with online applications, you can quickly screen prospective tenants – for free.
$3,014/mo
Rent Zestimate®
Refinance and save
$4,597/mo
Est. payment
Refinancing to a lower rate could help reduce your monthly payments and save thousands over the life of the loan.
$4,597/mo
Est. payment
Explore your selling options
Work with a Zillow partner agent
Leverage their expertise and Zillow's premium Showcase listings to get your home seen by more buyers.
Get startedList with your own agent
Get your home in front of millions of buyers by listing it on Zillow.
Learn how to do itSell it yourself
Take full control of how buyers see your home on Zillow by listing For Sale by Owner (FSBO).
List your homeWhat's special
Mountain viewsWood-burning fireplaceCozy family roomDetached three-car garageWooded acresUnparalleled privacyExclusive river access
Zillow last checked:
Listing updated:
Listed by:
Melissa Crider 540-335-1387,
Sager Real Estate,
Co-Listing Agent: Chad Alex Pangle 540-975-3487,
Whitetail Properties Real Estate, LLC
Bought with:
Holly Goode, 0225212575
Keller Williams Realty/Lee Beaver & Assoc.
Source: Bright MLS,MLS#: VAWR2010424
Facts & features
Interior
Bedrooms & bathrooms
- Bedrooms: 3
- Bathrooms: 3
- Full bathrooms: 3
- Main level bathrooms: 2
- Main level bedrooms: 3
Rooms
- Room types: Living Room, Dining Room, Primary Bedroom, Bedroom 2, Bedroom 3, Kitchen, Family Room, Den, Bathroom 1, Bathroom 3, Primary Bathroom
Primary bedroom
- Level: Main
Bedroom 2
- Level: Main
Bedroom 3
- Level: Main
Primary bathroom
- Level: Main
Bathroom 1
- Level: Main
Bathroom 3
- Level: Lower
Den
- Level: Main
Dining room
- Level: Main
Family room
- Level: Lower
Family room
- Features: Fireplace - Wood Burning
- Level: Main
Kitchen
- Level: Main
Living room
- Level: Main
Heating
- Forced Air, Humidity Control, Propane
Cooling
- Ceiling Fan(s), Central Air, Electric
Appliances
- Included: Cooktop, Dishwasher, Dryer, Extra Refrigerator/Freezer, Freezer, Microwave, Double Oven, Oven, Oven/Range - Gas, Refrigerator, Washer, Water Conditioner - Owned, Water Treat System, Water Heater
- Laundry: Main Level
Features
- Soaking Tub, Bathroom - Stall Shower, Bathroom - Walk-In Shower, Breakfast Area, Crown Molding, Entry Level Bedroom, Family Room Off Kitchen, Formal/Separate Dining Room, Built-in Features, Kitchen Island, Kitchen - Table Space, Pantry, Primary Bath(s), Recessed Lighting, Walk-In Closet(s), 9'+ Ceilings
- Flooring: Hardwood, Ceramic Tile, Carpet, Vinyl, Wood
- Windows: Window Treatments
- Basement: Connecting Stairway,Partial,Heated,Improved,Exterior Entry,Walk-Out Access,Workshop
- Number of fireplaces: 1
- Fireplace features: Wood Burning
Interior area
- Total structure area: 4,376
- Total interior livable area: 3,218 sqft
- Finished area above ground: 2,188
- Finished area below ground: 1,030
Property
Parking
- Total spaces: 3
- Parking features: Garage Faces Front, Garage Door Opener, Detached
- Garage spaces: 3
Accessibility
- Accessibility features: None
Features
- Levels: One
- Stories: 1
- Patio & porch: Deck
- Exterior features: Rain Gutters, Sidewalks
- Pool features: None
- Has view: Yes
- View description: Mountain(s), Trees/Woods
- Waterfront features: Canoe/Kayak, Fishing Allowed, Private Access, River
- Body of water: Shenandaoh River
Lot
- Size: 3.35 Acres
- Features: Backs to Trees, Secluded, Wooded, Private, No Thru Street, Adjoins National Forest
Details
- Additional structures: Above Grade, Below Grade
- Parcel number: 35B 1 M1
- Zoning: A
- Special conditions: Standard
Construction
Type & style
- Home type: SingleFamily
- Architectural style: Ranch/Rambler
- Property subtype: Single Family Residence
Materials
- Vinyl Siding
- Foundation: Concrete Perimeter
- Roof: Architectural Shingle
Condition
- Very Good
- New construction: No
- Year built: 2005
Utilities & green energy
- Sewer: On Site Septic
- Water: Well
- Utilities for property: Propane
Community & HOA
Community
- Security: Exterior Cameras
- Subdivision: River Oak
HOA
- Has HOA: Yes
- HOA fee: $500 annually
- HOA name: RIVER OAK SUBDIVISION
Location
- Region: Bentonville
Financial & listing details
- Price per square foot: $214/sqft
- Tax assessed value: $457,900
- Annual tax amount: $2,999
- Date on market: 3/3/2025
- Listing agreement: Exclusive Right To Sell
- Listing terms: Conventional,FHA,VA Loan,Cash
- Ownership: Fee Simple
Price history
| Date | Event | Price |
|---|---|---|
| 2/18/2026 | Listing removed | $690,000$214/sqft |
Source: Whitetail Properties #VAWR2010424 Report a problem | ||
| 4/9/2025 | Sold | $690,000$214/sqft |
Source:  Bright MLS #VAWR2010424 Report a problem Bright MLS #VAWR2010424 Report a problem | ||
| 3/6/2025 | Pending sale | $690,000$214/sqft |
Source: Bright MLS #VAWR2010424 Report a problem | ||
| 3/3/2025 | Listed for sale | $690,000$214/sqft |
Source: Bright MLS #VAWR2010424 Report a problem | ||
Public tax history
| Year | Property taxes | Tax assessment |
|---|---|---|
| 2025 | $3,236 -5.4% | $675,600 +4.6% |
| 2024 | $3,422 +8.2% | $645,700 |
| 2023 | $3,164 +5.5% | $645,700 +41% |
| 2022 | $2,999 | $457,900 |
| 2021 | $2,999 | $457,900 |
| 2020 | $2,999 | $457,900 |
| 2019 | $2,999 +13.9% | $457,900 +14.8% |
| 2018 | $2,632 +112.9% | $398,800 |
| 2017 | $1,236 | $398,800 |
| 2016 | -- | $398,800 |
| 2015 | -- | $398,800 +1.3% |
| 2014 | -- | $393,500 +1.3% |
| 2013 | -- | $388,300 |
| 2012 | -- | $388,300 +0.9% |
| 2011 | -- | $384,800 -16.8% |
| 2010 | -- | $462,400 |
| 2009 | -- | $462,400 +4.9% |
| 2008 | -- | $440,600 +66.8% |
| 2007 | -- | $264,100 +444.5% |
| 2006 | -- | $48,500 |
| 2005 | -- | $48,500 |
| 2004 | -- | $48,500 |
| 2003 | -- | $48,500 +126.6% |
| 2001 | -- | $21,400 |
Find assessor info on the county website
Neighborhood: 22610
Nearby homes
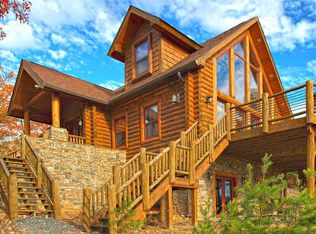
- $908,6004 bd4 ba4.2k sqft72 River Oak Dr, Bentonville, VA 22610Off Market
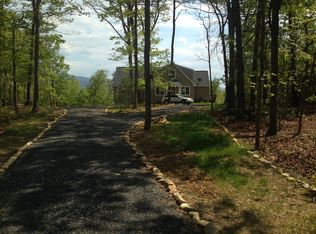
- $663,1003 bd4 ba2.1k sqft130 River Oak Dr, Bentonville, VA 22610Off Market
- $511,3003 bd2 ba1.3k sqft80 River Oak Dr, Bentonville, VA 22610Off Market
- $661,6003 bd3 ba1.7k sqft170 River Oak Dr, Bentonville, VA 22610Off Market
- $488,6003 bd2 ba1.4k sqft85 River Oak Dr, Bentonville, VA 22610Off Market
- $750,0003 bd3 ba2.4k sqft1 River Oak Dr, Bentonville, VA 22610New Construction
- $788,7002 bd2 ba2k sqft1243 Panhandle Rd, Bentonville, VA 22610Off Market
- $249,1002 bd1 ba1.2k sqft1408 Panhandle Rd, Bentonville, VA 22610Off Market
Nearby schools
GreatSchools rating
- 5/10Ressie Jeffries Elementary SchoolGrades: PK-5Distance: 8.1 mi
- 3/10Skyline Middle SchoolGrades: 6-8Distance: 7.9 mi
- 5/10Skyline High SchoolGrades: 9-12Distance: 7.2 mi
Schools provided by the listing agent
- District: Warren County Public Schools
Source: Bright MLS. This data may not be complete. We recommend contacting the local school district to confirm school assignments for this home.
Get a cash offer in 3 minutes
Find out how much your home could sell for in as little as 3 minutes with a no-obligation cash offer.
Estimated market value
$669,100
Get a cash offer in 3 minutes
Find out how much your home could sell for in as little as 3 minutes with a no-obligation cash offer.
Estimated market value
$669,100
- Virginia
- Warren County
- Bentonville
- 22610
- 111 Oakview Dr
Nearby cities
Nearby zip codes
Other Bentonville Topics
