Skip main navigation
Off market
Street View
  • $480,200

    111 Oakwood Dr, New Britain, CT 06052

    3beds
    5,499sqft
    SingleFamily
    Built in 1959
    0.38 Acres Lot
    $480,200 Zestimate®
    $87/sqft
    $3,724 Estimated rent

    Home value

    $480,200

    $442,000 - $523,000

    $3,724/mo

    Zestimate® history
    Loading
    Loading...

    Owner options

    List your home for rent

    $3,724/mo

    Rent Zestimate®

    Find your next renter with Zillow Rental Manager. Plus, with online applications, you can quickly screen prospective tenants – for free.

    Learn more

    $3,724/mo

    Rent Zestimate®

    Refinance and save

    $3,500/mo

    Est. payment

    Refinancing to a lower rate could help reduce your monthly payments and save thousands over the life of the loan.

    See today's rates

    $3,500/mo

    Est. payment

    Explore your selling options

    Work with a Zillow partner agent

    Leverage their expertise and Zillow's premium Showcase listings to get your home seen by more buyers.

    Get started

    List with your own agent

    Get your home in front of millions of buyers by listing it on Zillow.

    Learn how to do it

    Sell it yourself

    Take full control of how buyers see your home on Zillow by listing For Sale by Owner (FSBO).

    List your home

    What's special

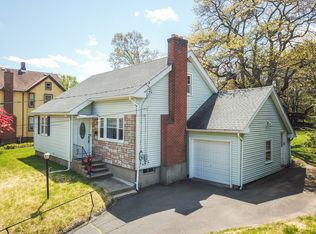
    Now is the time!! West End sprawling custom ranch 5000+ SQ FT Features a unique architectural design throughout. Built by LaDolce in 1960s & additions by Fred Willis in the 70's & 80's and owned by the same owner for over 60 years, its been cared for and transformed into a family heirloom masterpiece. Beautiful stone walls & walkway lead you to the front doors of this one of a kind home. Quality craftsmanship is showcased in every room with a special feature. Large dbl walnut doors welcome you into this home large tiled foyer & coat closet. Open concept that boasts natural light on first floor that makes it perfect for entertaining. The formal dining room with walnut beams, custom french doors & hardwood floors can accommodate an extended family or all your guests up to 20+ for dinner. Massive great room/kitchen allows for great space to multi task while enjoying your home with sliding doors to access the deck w/parquet wood floor with custom walnut inlays. Grand fireplace makes for a beautiful focal point in heart of this room along with cathedral ceiling over 15ft high, skylights and recessed lighting. 3 fireplaces throughout this home adds ambiance in each area you choose to enjoy. Kitchen has added bonuses, attached laundry room and pantry, cabinets, built in hutch, hide away tables & seating. Minutes to all major highways, Schools, UConn Medical Center,Hospitals, UTC, ESPN, and Shuttle Meadow CC. This is the one! Desirable West End. Don't miss it See it Today!!

    This property is off market, which means it's not currently listed for sale or rent on Zillow. This may be different from what's available on other websites or public sources.

    Facts & features

    Interior

    Bedrooms & bathrooms
    • Bedrooms: 3
    • Bathrooms: 3
    • Full bathrooms: 3
    Heating
    • Baseboard, Gas
    Cooling
    • Central
    Appliances
    • Included: Dishwasher, Dryer, Garbage disposal, Microwave, Range / Oven, Refrigerator, Washer
    • Laundry: Laundry Room, Main Level, Lower Level, 2 laundry areas
    Features
    • Laundry Room, Foyer, Wired for Data, Wired for Sound, Open Floorplan, Bonus Room, Solarium, Auto Garage Door Opener
    • Windows: Thermopane Windows
    • Basement: Partially finished
    • Attic: Storage, Floored, Walk-up
    • Has fireplace: Yes
    Interior area
    • Total interior livable area: 5,499 sqft
    • Finished area below ground: 2336

    Property

    Parking
    • Total spaces: 2
    • Parking features: Garage - Attached
    Features
    • Patio & porch: Deck, Porch-Enclosed
    • Exterior features: Stone, Wood, Brick
    • Waterfront features: Not Applicable
    Lot
    • Size: 0.38 Acres
    • Features: Cul-de-Sac, Professionally Landscaped
    Details
    • Parcel number: NBRIME7BB41
    • Zoning: R-10

    Construction

    Type & style
    • Home type: SingleFamily
    • Architectural style: Ranch
    Materials
    • Roof: Asphalt
    Condition
    • Year built: 1959

    Utilities & green energy

    • Sewer: Public Sewer
    • Water: Public Water Connected
    Green energy
    • Energy efficient items: Insulation

    Community & HOA

    Community
    • Features: Fitness Center
    • Security: Security System
    Location
    • Region: New Britain

    Financial & listing details

    • Price per square foot: $87/sqft
    • Tax assessed value: $264,110
    • Annual tax amount: $10,348
    • Total actual rent: 315000

    Price history

    DateEventPrice
    11/10/2020Sold$305,000-3.2%$55/sqft
    Source: Smart MLS #170306239 Report a problem
    9/13/2020Pending sale$315,000$57/sqft
    Source: Coldwell Banker Realty #170306239 Report a problem
    9/11/2020Price change$315,000-5.9%$57/sqft
    Source: Coldwell Banker Realty #170306239 Report a problem
    8/11/2020Price change$334,900-4.3%$61/sqft
    Source: Coldwell Banker Realty #170306239 Report a problem
    8/2/2020Listed for sale$349,900$64/sqft
    Source: Coldwell Banker Realty #170306239 Report a problem
    7/9/2020Pending sale$349,900$64/sqft
    Source: Coldwell Banker Realty #170306239 Report a problem
    6/25/2020Listed for sale$349,900$64/sqft
    Source: Coldwell Banker Realty #170306239 Report a problem

    Public tax history

    YearProperty taxesTax assessment
    2025$10,348 -1%$264,110
    2024$10,456 +3.4%$264,110
    2023$10,110 +6.3%$264,110 +37.4%
    2022$9,515 $192,220
    2021$9,515 -2%$192,220
    2020$9,707 $192,220
    2019$9,707 $192,220
    2018$9,707 -4.1%$192,220 -4.1%
    2017$10,124 $200,480
    2016$10,124 +3.1%$200,480
    2015$9,824 $200,480
    Find assessor info on the county website

    Neighborhood: 06052

    Nearby schools

    GreatSchools rating
    Schools provided by the listing agent
    • Elementary: Lincoln
    • High: New Britain

    Source: The MLS. This data may not be complete. We recommend contacting the local school district to confirm school assignments for this home.

    Get pre-qualified for a loan
    At Zillow Home Loans, we can pre-qualify you in as little as 5 minutes with no impact to your credit score.

    An equal housing lender. NMLS #10287.

    Sell for more on Zillow
    Get a Zillow Showcase℠ listing at no additional cost and you could sell for .
    $480,200
    2% more
    +$9,604
    With Zillow Showcase(estimated)
    $489,804
