Location, Location, Location! Welcome to your perfect new home in one of the most sought-after areas. This desirable first-floor, one-bedroom, one-bath condo offers an unparalleled living experience. Nestled in a prime location, this perimeter unit faces an open field, providing a serene and picturesque view that is hard to come by. Step inside to discover a spacious and inviting living area that seamlessly blends comfort and style. The open layout creates a welcoming atmosphere, perfect for relaxing or entertaining guests. Large windows flood the space with natural light, enhancing the feeling of openness and tranquility. The bedroom is generously sized, offering ample closet space and the full bath includes a tub and linen closet. Relax with your morning coffee or enjoy a good book on the private patio, just steps away from the community pool. One of the standout features of this condo is its exceptional setting. Unlike many other units, this home does not feel like it is part of a densely populated community. Instead, you will enjoy the expansive ambiance and privacy akin to that of a single-family home. With its prime location, abundant parking, and the serenity of the adjacent open field, this condo is a rare gem. Chatham Village offers an array of amenities, including large open spaces with walking trails and picnic areas. The association fee covers access to the pool, tennis courts, clubhouse, fitness center, water, trash, snow removal, and common area maintenance. Don’t miss the opportunity to make this unique and inviting condo your own. Schedule a showing today and experience the perfect blend of location, comfort, and open space!
Sold for $180,000
$180,000
111 Oberlin Ter #17-L, Lansdale, PA 19446
1beds
624sqft
Condominium
Built in 1969
-- sqft lot
$194,400 Zestimate®
$288/sqft
$1,479 Estimated rent
Home value
$194,400
$183,000 - $206,000
$1,479/mo
Zestimate® history
Owner options
List your home for rent
$1,479/mo
Rent Zestimate®
Find your next renter with Zillow Rental Manager. Plus, with online applications, you can quickly screen prospective tenants – for free.
$1,479/mo
Rent Zestimate®
Refinance and save
$1,247/mo
Est. payment
Refinancing to a lower rate could help reduce your monthly payments and save thousands over the life of the loan.
$1,247/mo
Est. payment
Explore your selling options
Work with a Zillow partner agent
Leverage their expertise and Zillow's premium Showcase listings to get your home seen by more buyers.
Get startedList with your own agent
Get your home in front of millions of buyers by listing it on Zillow.
Learn how to do itSell it yourself
Take full control of how buyers see your home on Zillow by listing For Sale by Owner (FSBO).
List your homeWhat's special
Zillow last checked:
Listing updated:
Listed by:
Greg Parker 215-239-7953,
Keller Williams Real Estate-Blue Bell
Bought with:
Sandy Rosidivito, RS293825
RE/MAX Reliance
Source: Bright MLS,MLS#: PAMC2105812
Facts & features
Interior
Bedrooms & bathrooms
- Bedrooms: 1
- Bathrooms: 1
- Full bathrooms: 1
- Main level bathrooms: 1
- Main level bedrooms: 1
Rooms
- Room types: Living Room, Dining Room, Kitchen, Bedroom 1
Basement
- Area: 0
Heating
- Forced Air, Natural Gas
Cooling
- Central Air, Electric
Appliances
- Included: Dishwasher, Disposal, Oven/Range - Electric, Refrigerator, Gas Water Heater
- Laundry: Shared
Features
- Ceiling Fan(s), Entry Level Bedroom, Flat, Kitchen - Galley, Pantry, Bathroom - Tub Shower
- Flooring: Carpet
- Has basement: No
- Has fireplace: No
Interior area
- Total structure area: 624
- Total interior livable area: 624 sqft
- Finished area above ground: 624
- Finished area below ground: 0
Property
Parking
- Parking features: Parking Lot
Accessibility
- Accessibility features: None
Features
- Levels: One
- Stories: 1
- Patio & porch: Patio
- Pool features: Community
Lot
- Dimensions: 1.00 x 0.00
Details
- Additional structures: Above Grade, Below Grade
- Parcel number: 530005754556
- Zoning: GA
- Special conditions: Standard
Construction
Type & style
- Home type: Condo
- Architectural style: Colonial
- Property subtype: Condominium
- Attached to another structure: Yes
Materials
- Frame
Condition
- New construction: No
- Year built: 1969
Utilities & green energy
- Sewer: Public Sewer
- Water: Public
Community & HOA
Community
- Features: Pool
- Condo and coop fee: $226 monthly
- Subdivision: Chatham Vil Of Tow
HOA
- Has HOA: No
- Amenities included: Clubhouse, Common Grounds, Laundry, Pool, Tennis Court(s)
- Services included: Common Area Maintenance, Maintenance Structure, Maintenance Grounds, Pool(s), Snow Removal, Trash
Location
- Region: Lansdale
- Municipality: TOWAMENCIN TWP
Financial & listing details
- Price per square foot: $288/sqft
- Tax assessed value: $49,600
- Annual tax amount: $2,008
- Date on market: 5/31/2024
- Listing agreement: Exclusive Right To Sell
- Listing terms: Cash,Conventional,FHA,VA Loan
- Inclusions: Refrigerator
- Ownership: Condominium
Price history
| Date | Event | Price |
|---|---|---|
| 7/18/2024 | Sold | $180,000+0.2%$288/sqft |
Source:  Bright MLS #PAMC2105812 Report a problem Bright MLS #PAMC2105812 Report a problem | ||
| 6/2/2024 | Pending sale | $179,600$288/sqft |
Source: Bright MLS #PAMC2105812 Report a problem | ||
| 5/31/2024 | Listed for sale | $179,600$288/sqft |
Source: Bright MLS #PAMC2105812 Report a problem | ||
Public tax history
| Year | Property taxes | Tax assessment |
|---|---|---|
| 2025 | $2,075 +4.7% | $49,600 |
| 2024 | $1,981 | $49,600 |
| 2023 | $1,981 +9.7% | $49,600 |
| 2022 | $1,806 +5.2% | $49,600 |
| 2021 | $1,716 +2.5% | $49,600 |
| 2020 | $1,674 +1.8% | $49,600 |
| 2019 | $1,645 +2.6% | $49,600 |
| 2018 | $1,604 +2.8% | $49,600 |
| 2017 | $1,561 +1.8% | $49,600 |
| 2016 | $1,533 +2.5% | $49,600 |
| 2015 | $1,495 +1.6% | $49,600 |
| 2014 | $1,471 +1.3% | $49,600 |
| 2013 | $1,452 +1.3% | $49,600 |
| 2012 | $1,434 +1.6% | $49,600 |
| 2011 | $1,412 +8.1% | $49,600 |
| 2010 | $1,306 +3.1% | $49,600 |
| 2009 | $1,267 +3.5% | $49,600 |
| 2008 | $1,224 +2.1% | -- |
| 2007 | $1,199 +2.9% | -- |
| 2006 | $1,165 +2.4% | -- |
| 2005 | $1,138 +3.6% | -- |
| 2004 | $1,098 | -- |
| 2003 | $1,098 +6.9% | -- |
| 2002 | $1,027 +9% | -- |
| 2000 | $942 -0.8% | -- |
| 1999 | $950 | -- |
Find assessor info on the county website
Neighborhood: 19446
Nearby homes
- $190,4001 bd1 ba624 sqft107 Oberlin Ter #17K, Lansdale, PA 19446Off Market
- $192,8001 bd1 ba624 sqft115 Oberlin Ter #17M, Lansdale, PA 19446Off Market
- $195,7001 bd1 ba624 sqft115 Oberlin Ter, Lansdale, PA 19446Off Market
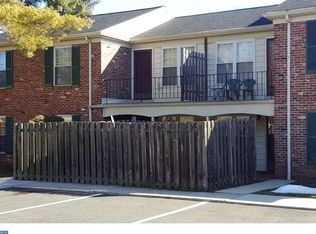
- $201,1001 bd1 ba624 sqft109 Oberlin Ter, Lansdale, PA 19446Off Market
- $210,0001 bd1 ba624 sqft109 Oberlin Ter #17-F, Lansdale, PA 19446Sold
- $189,9001 bd1 ba624 sqft113 Oberlin Ter #17-E, Lansdale, PA 19446Off Market
- $193,0001 bd1 ba624 sqft105 Oberlin Ter #17G, Lansdale, PA 19446Off Market
- $204,3001 bd1 ba624 sqft105 Oberlin Ter, Lansdale, PA 19446Off Market
Nearby schools
GreatSchools rating
- 9/10Gwynedd Square El SchoolGrades: K-6Distance: 0.7 mi
- 6/10Penndale Middle SchoolGrades: 7-9Distance: 2.2 mi
- 9/10North Penn Senior High SchoolGrades: 10-12Distance: 0.4 mi
Schools provided by the listing agent
- District: North Penn
Source: Bright MLS. This data may not be complete. We recommend contacting the local school district to confirm school assignments for this home.
Get a cash offer in 3 minutes
Find out how much your home could sell for in as little as 3 minutes with a no-obligation cash offer.
Estimated market value
$194,400
Get a cash offer in 3 minutes
Find out how much your home could sell for in as little as 3 minutes with a no-obligation cash offer.
Estimated market value
$194,400
- Pennsylvania
- Montgomery County
- Lansdale
- 19446
- 111 Oberlin Ter Unit 17-L
Nearby cities
Nearby zip codes
Other Lansdale Topics
