Newly Reduced Price! Welcome to 111 Old Bailey Farms Drive-a beautifully designed 4-bedroom, 3-bathroom home offering the perfect blend of style, space, and comfort. Step inside to discover an open floor plan with a bright, spacious living area that flows into a gorgeous kitchen framed by two elegant arched doorways. The kitchen includes solid surface countertops, a large peninsula with seating and storage, and stainless steel appliances-ideal for both everyday living and entertaining. A dedicated dining area adds even more functionality to the space. Three generously sized bedrooms are located on the main level, including the luxurious primary suite featuring a spa-like en-suite bathroom with double vanity, soaking tub, newly remodeled and upgraded walk-in shower, private water closet, and an oversized walk-in closet. The two additional main-level bedrooms are perfect for guests, family, or a home office, each with ample closet space. Upstairs, you'll find the fourth bedroom, complete with its own walk-in closet, private full bathroom, and a dedicated thermostat-perfect for added privacy or a guest suite. Step outside and enjoy your private backyard oasis, featuring an in-ground saltwater pool that's perfect for summer relaxation and entertaining. Located in a welcoming neighborhood, this move-in-ready home has just been reduced in price-making it an exceptional value. There is also a $1500 lender credit if buyer uses Donna Broderick with Rate: 678-416-1992 NMLS #179992 Don't miss the walk-through tour: https://tour.pivo.app/view/999fb676-1468-4c97-8768-e752f49cbf59
Closed
$549,900
111 Old Bailey Farms Dr, Senoia, GA 30276
4beds
2,709sqft
Single Family Residence
Built in 2017
1 Acres Lot
$547,700 Zestimate®
$203/sqft
$3,565 Estimated rent
Home value
$547,700
$498,000 - $602,000
$3,565/mo
Zestimate® history
Owner options
List your home for rent
$3,565/mo
Rent Zestimate®
Find your next renter with Zillow Rental Manager. Plus, with online applications, you can quickly screen prospective tenants – for free.
$3,565/mo
Rent Zestimate®
Refinance and save
$4,021/mo
Est. payment
Refinancing to a lower rate could help reduce your monthly payments and save thousands over the life of the loan.
$4,021/mo
Est. payment
Explore your selling options
Work with a Zillow partner agent
Leverage their expertise and Zillow's premium Showcase listings to get your home seen by more buyers.
Get startedList with your own agent
Get your home in front of millions of buyers by listing it on Zillow.
Learn how to do itSell it yourself
Take full control of how buyers see your home on Zillow by listing For Sale by Owner (FSBO).
List your homeWhat's special
Zillow last checked:
Listing updated:
Listed by:
Ellen Bush 678-416-6732,
Bush Real Estate
Bought with:
Eboni Walker, 404007
Mark Spain Real Estate
Source: GAMLS,MLS#: 10526265
Facts & features
Interior
Bedrooms & bathrooms
- Bedrooms: 4
- Bathrooms: 3
- Full bathrooms: 3
- Main level bathrooms: 2
- Main level bedrooms: 3
Rooms
- Room types: Family Room, Foyer, Laundry
Heating
- Electric, Wood, Central, Heat Pump, Zoned, Dual
Cooling
- Electric, Ceiling Fan(s), Central Air, Heat Pump, Zoned, Dual
Appliances
- Included: Dishwasher, Electric Water Heater, Ice Maker, Microwave, Oven/Range (Combo), Stainless Steel Appliance(s)
- Laundry: In Hall
Features
- Double Vanity, High Ceilings, Master On Main Level, Separate Shower, Soaking Tub, Split Bedroom Plan, Tile Bath, Tray Ceiling(s), Vaulted Ceiling(s), Walk-In Closet(s)
- Flooring: Carpet, Hardwood, Tile
- Windows: Double Pane Windows
- Basement: None
- Attic: Pull Down Stairs
- Number of fireplaces: 1
Interior area
- Total structure area: 2,709
- Total interior livable area: 2,709 sqft
- Finished area above ground: 2,709
- Finished area below ground: 0
Property
Parking
- Total spaces: 2
- Parking features: Attached, Garage, Garage Door Opener, Kitchen Level, Side/Rear Entrance
- Has attached garage: Yes
Features
- Levels: One and One Half
- Stories: 1
- Has private pool: Yes
- Pool features: In Ground, Salt Water
Lot
- Size: 1 Acres
- Features: Level
Details
- Parcel number: 114 1007 035
Construction
Type & style
- Home type: SingleFamily
- Architectural style: Craftsman
- Property subtype: Single Family Residence
Materials
- Concrete, Stone
- Foundation: Slab
- Roof: Composition
Condition
- Under Construction
- New construction: Yes
- Year built: 2017
Utilities & green energy
- Sewer: Septic Tank
- Water: Public
- Utilities for property: Cable Available, Electricity Available, High Speed Internet, Phone Available, Underground Utilities, Water Available
Green energy
- Energy efficient items: Insulation
Community & HOA
Community
- Features: None
- Security: Smoke Detector(s)
- Subdivision: Old Bailey Farms
HOA
- Has HOA: Yes
- Services included: Maintenance Grounds, Management Fee
- HOA fee: $700 annually
Location
- Region: Senoia
Financial & listing details
- Price per square foot: $203/sqft
- Tax assessed value: $526,261
- Annual tax amount: $4,381
- Date on market: 5/20/2025
- Cumulative days on market: 44 days
- Listing agreement: Exclusive Right To Sell
- Listing terms: Cash,Conventional,FHA,USDA Loan,VA Loan
- Electric utility on property: Yes
Price history
| Date | Event | Price |
|---|---|---|
| 7/3/2025 | Pending sale | $549,900$203/sqft |
Source:  GAMLS #10526265 Report a problem GAMLS #10526265 Report a problem | ||
| 6/27/2025 | Sold | $549,900$203/sqft |
Source: GAMLS #10526265 Report a problem | ||
| 5/14/2025 | Listed for sale | $549,900-0.9%$203/sqft |
Source: GAMLS #10522308 Report a problem | ||
| 5/14/2025 | Listing removed | $554,900$205/sqft |
Source: GAMLS #10464807 Report a problem | ||
| 5/2/2025 | Price change | $554,900-1.8%$205/sqft |
Source: GAMLS #10464807 Report a problem | ||
| 4/19/2025 | Price change | $564,900-1.7%$209/sqft |
Source: GAMLS #10464807 Report a problem | ||
| 3/28/2025 | Price change | $574,900-2.5%$212/sqft |
Source: GAMLS #10464807 Report a problem | ||
| 2/23/2025 | Listed for sale | $589,900+88.4%$218/sqft |
Source: GAMLS #10464807 Report a problem | ||
| 3/6/2019 | Sold | $313,075$116/sqft |
Source: Public Record Report a problem | ||
Public tax history
| Year | Property taxes | Tax assessment |
|---|---|---|
| 2025 | $4,859 -0.8% | $210,504 -2.4% |
| 2024 | $4,899 +8% | $215,619 +14.2% |
| 2023 | $4,534 +14.8% | $188,764 +22% |
| 2022 | $3,949 +12.2% | $154,688 +16.5% |
| 2021 | $3,519 +6% | $132,781 |
| 2020 | $3,319 -1.9% | $132,781 +15.1% |
| 2019 | $3,383 +27.1% | $115,366 +27.1% |
| 2018 | $2,661 +317.7% | $90,796 +312.7% |
| 2017 | $637 | $22,000 |
Find assessor info on the county website
Neighborhood: 30276
Nearby homes
- $463,7004 bd3 ba2.4k sqft97 Old Bailey Farms Dr #18, Senoia, GA 30276Off Market
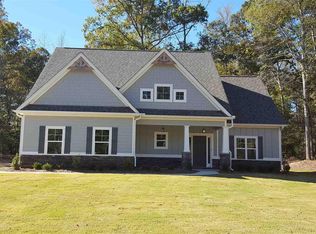
- $474,1004 bd6 ba2.7k sqft92 Old Bailey Farms #LOT 27, Senoia, GA 30276Off Market
- $484,9004 bd3 ba2.6k sqft125 Old Bailey Farms, Senoia, GA 30276Off Market
- $499,0004 bd3 ba2.7k sqft92 Old Bailey Farms Dr, Senoia, GA 30276For Sale

- $475,8004 bd2 ba2.5k sqft135 Old Bailey Farms Dr, Moreland, GA 30276Off Market
- $489,2004 bd3 ba2.5k sqft122 Old Bailey Farms Dr, Senoia, GA 30276Off Market
- $536,6004 bd3 ba2.9k sqft14 Ashlynn Brook Way, Senoia, GA 30276Off Market
- $527,6004 bd3 ba-- sqft0 Ashlynn Brook Way #4, Senoia, GA 30276Off Market
Nearby schools
GreatSchools rating
- 6/10Moreland Elementary SchoolGrades: PK-5Distance: 3.8 mi
- 5/10Smokey Road Middle SchoolGrades: 6-8Distance: 10 mi
- 6/10Newnan High SchoolGrades: 9-12Distance: 8.5 mi
Schools provided by the listing agent
- Elementary: Poplar Road
- Middle: East Coweta
- High: East Coweta
Source: GAMLS. This data may not be complete. We recommend contacting the local school district to confirm school assignments for this home.
Get a cash offer in 3 minutes
Find out how much your home could sell for in as little as 3 minutes with a no-obligation cash offer.
Estimated market value
$547,700
Get a cash offer in 3 minutes
Find out how much your home could sell for in as little as 3 minutes with a no-obligation cash offer.
Estimated market value
$547,700
- Georgia
- Coweta County
- Senoia
- 30276
- 111 Old Bailey Farms Dr
Nearby cities
Nearby zip codes
Other Senoia Topics
