Skip main navigation
Sold for $5,850,000
  • Listed by: Luxe Real Estate • Paul Daftarian • Contact: 949-484-0387
    Bought with: Luxe Real Estate
    Tax assessed value
    $5,850,000

    111 Old Course Dr, Newport Beach, CA 92660

    5beds
    4,350sqft
    Single Family Residence
    Built in 2000
    9,649 Square Feet Lot
    $6,531,100 Zestimate®
    $1,345/sqft
    $15,695 Estimated rent

    Home value

    $6,531,100

    $6.01M - $7.18M

    $15,695/mo

    Zestimate® history
    Loading
    Loading...

    Owner options

    List your home for rent

    $15,695/mo

    Rent Zestimate®

    Find your next renter with Zillow Rental Manager. Plus, with online applications, you can quickly screen prospective tenants – for free.

    Learn more

    $15,695/mo

    Rent Zestimate®

    Refinance and save

    $37,222/mo

    Est. payment

    Refinancing to a lower rate could help reduce your monthly payments and save thousands over the life of the loan.

    See today's rates

    $37,222/mo

    Est. payment

    Explore your selling options

    Work with a Zillow partner agent

    Leverage their expertise and Zillow's premium Showcase listings to get your home seen by more buyers.

    Get started

    List with your own agent

    Get your home in front of millions of buyers by listing it on Zillow.

    Learn how to do it

    Sell it yourself

    Take full control of how buyers see your home on Zillow by listing For Sale by Owner (FSBO).

    List your home

    What's special

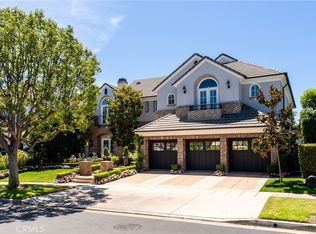
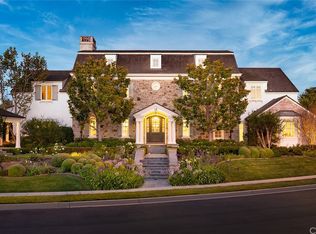
    Introducing a residence of unparalleled sophistication that seamlessly blends elegance with comfort. This highly sought-after Providence Plan 3 boasts 5 spacious bedrooms and 5.5 opulent bathrooms, situated on an expansive lot that offers a rare combination of privacy and tranquility. Upon entering, you are welcomed by grand foyer with double vaulted ceilings and exquisite stone floors that extend gracefully throughout the home, accentuated by elegant plantation shutters and a stately curved staircase. The main level is anchored by an open concept gourmet kitchen, a true culinary masterpiece. This space features a vast center island, ample seating, a premium Sub-Zero refrigerator/freezer, a 6-burner gas cooktop with a griddle, a generous walk-in pantry, a charming breakfast nook, and an impressive breakfast bar. This kitchen is meticulously designed to blend both functionality and style, transforming meal preparation into an enjoyable experience. The kitchen flows seamlessly into a spacious family room, where a wall of custom cabinetry and an inviting fireplace create a warm and inviting ambiance. Whether hosting a formal dinner in the expansive dining room or enjoying informal gatherings on the large brick patio, this home offers a diverse array of entertaining spaces. The patio is equipped with a built-in BBQ and a comfortable seating area, ideal for outdoor dining and relaxation. The expansive grassy yard further enhances outdoor enjoyment, providing ample space for recreation and leisure. Residents of One Ford Road will benefit from a wealth of unparalleled amenities within this prestigious 24-hour guard-gated community. Facilities include two pristine swimming pools plus a tot pool, a cutting-edge fitness center, a refined clubhouse, a putting green, a volleyball court, a half-court basketball area, a playground, and a croquet park. Additionally, the community provides the services of an athletic director, ensuring a continuous array of engaging activities. This Providence Plan 3 home transcends the concept of mere residence; it represents an exceptional lifestyle. Experience the ultimate fusion of luxury, convenience, and community living.

    Zillow last checked:

    Listing updated:

    Listed by:

    Paul Daftarian DRE #01317949 714-865-5969,

    Luxe Real Estate,

    Tristan Sinkinson DRE #02093654 949-943-9522,

    Luxe Real Estate

    Bought with:

    Paul Daftarian, DRE #01317949

    Luxe Real Estate

    Tristan Sinkinson, DRE #02093654

    Luxe Real Estate

    Source: CRMLS,MLS#: OC24178202MLS LogoOriginating MLS: California Regional MLS

    Facts & features

    Interior

    Bedrooms & bathrooms
    • Bedrooms: 5
    • Bathrooms: 6
    • Full bathrooms: 5
    • 1/2 bathrooms: 1
    • Main level bathrooms: 2
    • Main level bedrooms: 1
    Rooms
    • Room types: Bedroom, Entry/Foyer, Family Room, Laundry, Living Room, Other, Pantry, Dining Room
    Bedroom
    • Features: Bedroom on Main Level
    Bathroom
    • Features: Bathtub, Dual Sinks, Separate Shower, Walk-In Shower
    Family room
    • Features: Separate Family Room
    Kitchen
    • Features: Built-in Trash/Recycling, Kitchen Island, Kitchen/Family Room Combo, Stone Counters, Walk-In Pantry
    Other
    • Features: Walk-In Closet(s)
    Pantry
    • Features: Walk-In Pantry
    Heating
    • Central
    Cooling
    • Central Air, Zoned
    Appliances
    • Included: Built-In Range, Dishwasher, Gas Cooktop, Disposal, Refrigerator
    • Laundry: Electric Dryer Hookup, Gas Dryer Hookup, Inside, Laundry Room
    Features
    • Breakfast Bar, Ceiling Fan(s), Cathedral Ceiling(s), Separate/Formal Dining Room, Eat-in Kitchen, High Ceilings, Pantry, Stone Counters, Recessed Lighting, Two Story Ceilings, Bedroom on Main Level, Walk-In Pantry, Walk-In Closet(s)
    • Flooring: Wood
    • Has fireplace: Yes
    • Fireplace features: Family Room, Living Room, Primary Bedroom
    • Common walls with other units/homes: No Common Walls
    Interior area
    • Total interior livable area: 4,350 sqft

    Property

    Parking
    • Total spaces: 5
    • Parking features: Door-Multi, Direct Access, Door-Single, Driveway, Garage Faces Front, Garage
    • Attached garage spaces: 3
    • Uncovered spaces: 2
    Features
    • Levels: Two
    • Stories: 2
    • Entry location: Front Door
    • Exterior features: Barbecue, Rain Gutters
    • Pool features: Community, Association
    • Has spa: Yes
    • Spa features: Community
    • Has view: Yes
    • View description: None
    Lot
    • Size: 9,649 Square Feet
    • Features: 0-1 Unit/Acre, Level
    Details
    • Parcel number: 44243118
    • Special conditions: Standard

    Construction

    Type & style
    • Home type: SingleFamily
    • Property subtype: Single Family Residence
    Condition
    • New construction: No
    • Year built: 2000
    Details
    • Builder model: Providence 3
    • Builder name: Pacific Bay Homes

    Utilities & green energy

    • Electric: Standard
    • Sewer: Public Sewer
    • Water: Public
    • Utilities for property: Cable Available, Electricity Available, Natural Gas Available, Phone Available, Sewer Available, Water Available

    Community & HOA

    Community
    • Features: Biking, Dog Park, Gutter(s), Park, Street Lights, Sidewalks, Gated, Pool
    • Security: Security System, Carbon Monoxide Detector(s), Fire Detection System, Gated Community, Gated with Attendant, 24 Hour Security, Smoke Detector(s)
    • Subdivision: Providence (Ofpv)
    HOA
    • Has HOA: Yes
    • Amenities included: Clubhouse, Sport Court, Dog Park, Fitness Center, Maintenance Grounds, Management, Outdoor Cooking Area, Other Courts, Barbecue, Picnic Area, Playground, Pool, Pets Allowed, Recreation Room, Guard, Spa/Hot Tub, Security
    • HOA fee: $810 monthly
    • HOA name: One Ford Road
    • HOA phone: 800-428-5588
    Location
    • Region: Newport Beach

    Financial & listing details

    • Price per square foot: $1,345/sqft
    • Tax assessed value: $5,850,000
    • Annual tax amount: $61,868
    • Date on market: 8/28/2024
    • Cumulative days on market: 2 days
    • Listing terms: Cash,Cash to New Loan
    • Road surface type: Paved

    Price history

    DateEventPrice
    11/1/2024Sold$5,850,000$1,345/sqft
    Source: CRMLS #OC24178202 Report a problem
    9/14/2024Pending sale$5,850,000$1,345/sqft
    Source: CRMLS #OC24178202 Report a problem
    8/29/2024Listed for sale$5,850,000+139.8%$1,345/sqft
    Source: CRMLS #OC24178202 Report a problem
    8/23/2010Sold$2,440,000-12.8%$561/sqft
    Source: Public Record Report a problem
    4/3/2010Price change$2,799,000-1.8%$643/sqft
    Source: Surterre Properties, Inc. #U10000469 Report a problem
    2/27/2010Listed for sale$2,849,000$655/sqft
    Source: Surterre Properties, Inc. #U10000469 Report a problem
    12/3/2009Listing removed$2,849,000$655/sqft
    Source: Surterre Properties, Inc. #U9003331 Report a problem
    8/1/2009Listed for sale$2,849,000+32.6%$655/sqft
    Source: Surterre Properties, Inc. #U9003331 Report a problem
    5/20/2003Sold$2,149,000$494/sqft
    Source: Public Record Report a problem

    Public tax history

    YearProperty taxesTax assessment
    2025$61,868 +90%$5,850,000 +90.9%
    2024$32,566 +2.4%$3,064,777 +2%
    2023$31,805 +1.7%$3,004,684 +2%
    2022$31,278 +2%$2,945,769 +2%
    2021$30,676 +1%$2,888,009 +1%
    2020$30,381 $2,858,397 +2%
    2019$30,381 +2.1%$2,802,350 +2%
    2018$29,748 +3.9%$2,747,402 +2%
    2017$28,636 $2,693,532 +2%
    2016$28,636 +2.3%$2,640,718 +1.5%
    2015$27,990 +3.4%$2,601,052 +2%
    2014$27,071 $2,550,101 +0.5%
    2013-- $2,538,576 +4%
    2012-- $2,440,000
    2011-- $2,440,000 +11.9%
    2010-- $2,180,000 +7%
    2009-- $2,037,000 -31.1%
    2008-- $2,958,000
    2007-- $2,958,000 +2%
    2006-- $2,900,000 +29.9%
    2005-- $2,232,903 +2%
    2004-- $2,189,121 +28.1%
    2003-- $1,709,266 +2%
    2002-- $1,675,751 +2%
    2001$16,762 +534.9%$1,642,894 +550.3%
    2000$2,640 $252,655
    Find assessor info on the county website

    Neighborhood: 92660

    Nearby schools

    GreatSchools rating
    Schools provided by the listing agent
    • Elementary: Anderson
    • Middle: Corona Del Mar
    • High: Corona Del Mar

    Source: CRMLS. This data may not be complete. We recommend contacting the local school district to confirm school assignments for this home.

    Get a cash offer in 3 minutes
    Find out how much your home could sell for in as little as 3 minutes with a no-obligation cash offer.
    Estimated market value
    $6,531,100
    Get a cash offer in 3 minutes
    Find out how much your home could sell for in as little as 3 minutes with a no-obligation cash offer.
    Estimated market value
    $6,531,100