Skip main navigation
Sold for $420,000
  • $420,000

    111 Old Mill Crossing, Bluffton, SC 29910

    3beds
    1,744sqft
    Single Family Residence
    Built in 2020
    7,143 Square Feet Lot
    $421,200 Zestimate®
    $241/sqft
    $2,812 Estimated rent

    Home value

    $421,200

    $388,000 - $459,000

    $2,812/mo

    Zestimate® history
    Loading
    Loading...

    Owner options

    List your home for rent

    $2,812/mo

    Rent Zestimate®

    Find your next renter with Zillow Rental Manager. Plus, with online applications, you can quickly screen prospective tenants – for free.

    Learn more

    $2,812/mo

    Rent Zestimate®

    Refinance and save

    $2,551/mo

    Est. payment

    Refinancing to a lower rate could help reduce your monthly payments and save thousands over the life of the loan.

    See today's rates

    $2,551/mo

    Est. payment

    Explore your selling options

    Work with a Zillow partner agent

    Leverage their expertise and Zillow's premium Showcase listings to get your home seen by more buyers.

    Get started

    List with your own agent

    Get your home in front of millions of buyers by listing it on Zillow.

    Learn how to do it

    Sell it yourself

    Take full control of how buyers see your home on Zillow by listing For Sale by Owner (FSBO).

    List your home

    What's special

    Coastal aestheticScreened-in porchOpen-concept layout
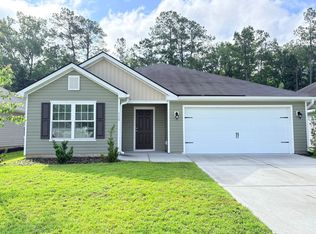
    Experience easy Lowcountry living in this meticulously maintained 3-bedroom, 2-bathroom home in Heritage at New Riverside. The interior features a coastal aesthetic with an open-concept layout that maximizes natural light throughout the main living spaces. Transition easily to the outdoors via the screened-in porch, which overlooks a private, fully fenced backyard. Residents have access to community amenities including a zero-entry pool, clubhouse, fitness center, and miles of walking trails. This home is located minutes from Old Town Bluffton and within a short drive of Hilton Head Island and Savannah.

    Zillow last checked:

    Listing updated:

    Listed by:

    Hillary Kenny 910-200-4108,

    Keller Williams Realty

    Bought with:

    Hillary Kenny

    Keller Williams Realty

    Source: REsides, Inc.,MLS#: 504587MLS Logo

    Facts & features

    Interior

    Bedrooms & bathrooms
    • Bedrooms: 3
    • Bathrooms: 2
    • Full bathrooms: 2
    Primary bedroom
    • Level: First
    Heating
    • Central, Gas
    Cooling
    • Central Air, Electric
    Appliances
    • Included: Convection Oven, Dishwasher, Disposal, Gas Range, Microwave, Refrigerator, Self Cleaning Oven, Tankless Water Heater
    Features
    • Attic, Tray Ceiling(s), Ceiling Fan(s), Fireplace, Main Level Primary, Multiple Closets, Pull Down Attic Stairs, Smooth Ceilings, Separate Shower, Wired for Data, Entrance Foyer, Pantry
    • Flooring: Carpet, Luxury Vinyl, Luxury VinylPlank
    • Windows: Insulated Windows, Tinted Windows
    Interior area
    • Total interior livable area: 1,744 sqft

    Property

    Parking
    • Total spaces: 2
    • Parking features: Garage, Two Car Garage
    • Garage spaces: 2
    Features
    • Patio & porch: Rear Porch, Front Porch, Patio, Porch, Screened
    • Exterior features: Enclosed Porch, Sprinkler/Irrigation, Paved Driveway, Porch, Patio, Rain Gutters, Storm/Security Shutters
    • Pool features: Community
    • Has view: Yes
    • View description: Trees/Woods
    • Water view: Trees/Woods
    Lot
    • Size: 7,143 Square Feet
    • Features: < 1/4 Acre
    Details
    • Parcel number: R61403500013860000
    • Special conditions: None

    Construction

    Type & style
    • Home type: SingleFamily
    • Property subtype: Single Family Residence
    Materials
    • Vinyl Siding
    • Roof: Asphalt
    Condition
    • Year built: 2020
    Details
    • Builder model: Other

    Utilities & green energy

    • Water: Public
    Green energy
    • Energy efficient items: Water Heater

    Community & HOA

    Community
    • Security: Smoke Detector(s)
    • Subdivision: Heritage At New Riverside
    HOA
    • Amenities included: Clubhouse, Fitness Center, Gas, Playground, Pool, Trail(s)
    Location
    • Region: Bluffton

    Financial & listing details

    • Price per square foot: $241/sqft
    • Tax assessed value: $340,900
    • Annual tax amount: $6,020
    • Date on market: 2/25/2026
    • Listing terms: Cash,Conventional,VA Loan

    Price history

    DateEventPrice
    5/8/2026Sold$420,000-1.2%$241/sqft
    Source: REsides, Inc. #504587 Report a problem
    3/18/2026Pending sale$425,000$244/sqft
    Source: Lowcountry Regional MLS #194576 Report a problem
    2/25/2026Listed for sale$425,000+23.2%$244/sqft
    Source: REsides, Inc. #504587 Report a problem
    10/7/2021Sold$345,000+29.2%$198/sqft
    Source: Public Record Report a problem
    9/30/2020Sold$266,938$153/sqft
    Source: Public Record Report a problem

    Public tax history

    YearProperty taxesTax assessment
    2025$6,020 +1.4%$20,450
    2024$5,934 0%$20,450
    2023$5,934 -5.3%$20,450 -1.2%
    2022$6,267 +245.2%$20,700 +113.8%
    2021$1,816 $9,680
    Find assessor info on the county website

    Neighborhood: 29910

    Nearby schools

    GreatSchools rating
    Get a cash offer in 3 minutes
    Find out how much your home could sell for in as little as 3 minutes with a no-obligation cash offer.
    Estimated market value
    $421,200
    Get a cash offer in 3 minutes
    Find out how much your home could sell for in as little as 3 minutes with a no-obligation cash offer.
    Estimated market value
    $421,200