Skip main navigation
Off market
  • $546,200

    111 Old Pottery Bnd, Lafayette, LA 70508

    4beds
    2,458sqft
    SingleFamily
    Built in 2018
    9,099 Square Feet Lot
    $546,200 Zestimate®
    $222/sqft
    $2,770 Estimated rent

    Home value

    $546,200

    $519,000 - $574,000

    $2,770/mo

    Zestimate® history
    Loading
    Loading...

    Owner options

    List your home for rent

    $2,770/mo

    Rent Zestimate®

    Find your next renter with Zillow Rental Manager. Plus, with online applications, you can quickly screen prospective tenants – for free.

    Learn more

    $2,770/mo

    Rent Zestimate®

    Refinance and save

    $3,262/mo

    Est. payment

    Refinancing to a lower rate could help reduce your monthly payments and save thousands over the life of the loan.

    See today's rates

    $3,262/mo

    Est. payment

    Explore your selling options

    Work with a Zillow partner agent

    Leverage their expertise and Zillow's premium Showcase listings to get your home seen by more buyers.

    Get started

    List with your own agent

    Get your home in front of millions of buyers by listing it on Zillow.

    Learn how to do it

    Sell it yourself

    Take full control of how buyers see your home on Zillow by listing For Sale by Owner (FSBO).

    List your home

    What's special

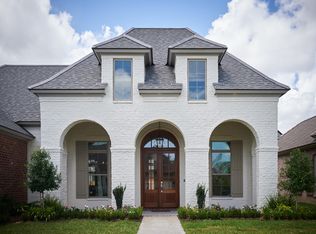
    NEW CONSTRUCTION by Willis Custom Homes and Development!! Conveniently located behind STM off of Farrel Road in ''Tuscany Subdivision.'' The open floor plan features 4 bedrooms, 3 full bathrooms, all wood and tile flooring (no carpet!) and a large covered patio with outdoor fireplace and kitchen. The kitchen and dining area boast large antique beams, upscale chandelier, 12-foot ceilings, custom cabinetry, granite counter tops, custom tile back splash, Kitchen Aid appliances (6 burner cook top), coffee nook, wood flooring, large walk-in pantry, farm sink and the latest trend in plumbing fixtures. The living area also includes a 12-foot ceiling and ventless, gas log fireplace. The space is open to the kitchen and dining room for ease of flow and large family get togethers. The 3 spaces are eloquently brought together with a cypress wood accent wall. It also includes a mud room with a locker, desk area and large storage closet as you enter from garage, gas lantern at front porch and pendant lighting in dining, master bath and foyer. The floor plan is split with the master suite and guest bedroom (w/in suite bath) separated by hall on one end and the 2 other guests and bath on the opposite end. The master bedroom opens to a beautiful barreled ceiling with the feature continuing into the master bath. Master bath includes a large linen closet, vanity space, walk-in shower, large soaking tub and conveniently connects to master closet and laundry area. Custom tile work throughout kitchen, bath and laundry! Outdoor living area greets you with 12-foot ceilings, stained concrete flooring and a wood burning fireplace. Connected is your full outdoor kitchen which boasts brick cabinetry, a cement counter top, 38" gas grill (4 burners), sink, refrigerator and custom wood island. Complimenting the exterior of the home is the extensive and detailed landscaping allowing the back yard to be even more private and spacious. Plenty room to accommodate a pool if you wish. Come, visit us at 111 Old Pottery Bend in Tuscany subdivision and see for yourself!

    This property is off market, which means it's not currently listed for sale or rent on Zillow. This may be different from what's available on other websites or public sources.

    Facts & features

    Interior

    Bedrooms & bathrooms
    • Bedrooms: 4
    • Bathrooms: 3
    • Full bathrooms: 3
    Heating
    • Forced air, Gas
    Cooling
    • Central
    Appliances
    • Included: Dishwasher, Garbage disposal, Microwave, Range / Oven
    Features
    • Flooring: Tile, Hardwood
    • Has fireplace: Yes
    Interior area
    • Total interior livable area: 2,458 sqft

    Property

    Features
    • Fencing: Wood, Privacy, Full
    Lot
    • Size: 9,099 Square Feet
    Details
    • Parcel number: 6152300

    Construction

    Type & style
    • Home type: SingleFamily
    Condition
    • Year built: 2018

    Utilities & green energy

    • Utilities for property: Elec: City

    Community & HOA

    HOA
    • Has HOA: Yes
    • HOA fee: $50 monthly
    Location
    • Region: Lafayette

    Financial & listing details

    • Price per square foot: $222/sqft
    • Tax assessed value: $466,840
    • Annual tax amount: $4,911

    Price history

    DateEventPrice
    9/20/2018Sold--
    Source: RAA #18003160 Report a problem
    4/28/2018Pending sale$467,000$190/sqft
    Source: Jeff Gossen #18003160 Report a problem
    4/3/2018Listed for sale$467,000$190/sqft
    Source: Jeff Gossen #18003160 Report a problem

    Public tax history

    YearProperty taxesTax assessment
    2024$4,911 +3.4%$46,684 +2.8%
    2023$4,751 0%$45,420
    2022$4,753 -0.3%$45,420
    2021$4,768 +0.3%$45,420
    2020$4,753 +4.3%$45,420
    2019$4,558 +495.5%$45,420 +505.6%
    2018$765 +0.1%$7,500
    2017$765 $7,500
    2015$765 $7,500
    Find assessor info on the county website

    Neighborhood: 70508

    Nearby schools

    GreatSchools rating
    Schools provided by the listing agent
    • Elementary: Plantation
    • Middle: Breaux Middle
    • High: Comeaux

    Source: The MLS. This data may not be complete. We recommend contacting the local school district to confirm school assignments for this home.

    Get pre-qualified for a loan
    At Zillow Home Loans, we can pre-qualify you in as little as 5 minutes with no impact to your credit score.

    An equal housing lender. NMLS #10287.

    Sell for more on Zillow
    Get a Zillow Showcase℠ listing at no additional cost and you could sell for .
    $546,200
    2% more
    +$10,924
    With Zillow Showcase(estimated)
    $557,124