Skip main navigation
Off market
Street View
  • $681,700

    111 Old South Dr, Crestview, FL 32536

    4beds
    3,454sqft
    SingleFamily
    Built in 2000
    1.04 Acres Lot
    $681,700 Zestimate®
    $197/sqft
    $3,903 Estimated rent

    Home value

    $681,700

    $627,000 - $736,000

    $3,903/mo

    Zestimate® history
    Loading
    Loading...

    Owner options

    List your home for rent

    $3,903/mo

    Rent Zestimate®

    Find your next renter with Zillow Rental Manager. Plus, with online applications, you can quickly screen prospective tenants – for free.

    Learn more

    $3,903/mo

    Rent Zestimate®

    Refinance and save

    $4,323/mo

    Est. payment

    Refinancing to a lower rate could help reduce your monthly payments and save thousands over the life of the loan.

    See today's rates

    $4,323/mo

    Est. payment

    Explore your selling options

    Work with a Zillow partner agent

    Leverage their expertise and Zillow's premium Showcase listings to get your home seen by more buyers.

    Get started

    List with your own agent

    Get your home in front of millions of buyers by listing it on Zillow.

    Learn how to do it

    Sell it yourself

    Take full control of how buyers see your home on Zillow by listing For Sale by Owner (FSBO).

    List your home

    What's special

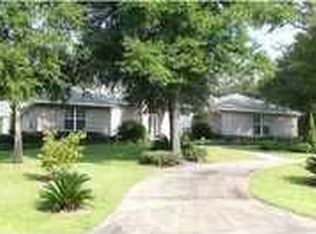
    If you like to entertain or just have your own little paradise than this is a must see home located in one of the most desirable neighborhoods in beautiful Ashley Place. This custom built home begins with impressive style and curb appeal. Brick and accented vinyl, side entry 3 car garage, circular driveway, farmers porch and beautiful easy to maintain landscaping. Stunning front entry into the grand foyer with gorgeous hard wood flooring, cherry finished curved staircase leading to the 2 additional large bedrooms and full bathroom. From the grand foyer to your left, for convenience is the home office/library with built in bookcases. To the right is an elegant formal dining room with hardwood floors, impressive gourmet kitchen with cherry cabinets, gorgeous tile, granite counter tops, kitchen island with gas cook top, 2 electric stainless steel ovens, stainless steel refrigerator with ice maker, stainless steel microwave, two kitchen sinks, breakfast bar, pantry, recessed and indirect lighting under and over the cherry kitchen cabinets. Two master suites downstairs both with jacuzzi tubs and cultured marble vanities, huge walk in closet with abundant shelving. The elegant formal living room has columns, gas fireplace, 19 foot ceiling and lots of natural light. Family room has a brick wood burning fireplace and has french doors replaced in 2019 that lead out to the May 2018 rescreened 2500+ square foot lanai with salt water, gunite 17 x 32 in ground pool with water fall, outdoor shower, natural gas heater for extra heat boost to be able to swim year round. Home owners have thought of everything for entertaining. Outside impressive kitchen with huge grilling island containing a 5 burner, natural gas, grill, double side burners, integrated warming drawer, stainless steel sink and outlets for your refrigerator. Covered lanai area has room for lots of guest and screened-in pool deck area is massive and room for lots of outdoor furniture and for rela

    This property is off market, which means it's not currently listed for sale or rent on Zillow. This may be different from what's available on other websites or public sources.

    Facts & features

    Interior

    Bedrooms & bathrooms
    • Bedrooms: 4
    • Bathrooms: 4
    • Full bathrooms: 3
    • 1/2 bathrooms: 1
    Heating
    • Forced air, Heat pump, Gas
    Cooling
    • Central, Other
    Appliances
    • Included: Dishwasher, Dryer, Freezer, Garbage disposal, Microwave, Range / Oven, Refrigerator, Washer
    Features
    • Flooring: Tile, Carpet, Hardwood
    • Basement: None
    • Has fireplace: Yes
    Interior area
    • Total interior livable area: 3,454 sqft

    Property

    Parking
    • Total spaces: 3
    • Parking features: Garage - Attached, Off-street, On-street
    Features
    • Exterior features: Vinyl, Brick
    • Has spa: Yes
    • Has view: Yes
    • View description: Park
    Lot
    • Size: 1.04 Acres
    Details
    • Parcel number: 023N240064000B0060

    Construction

    Type & style
    • Home type: SingleFamily
    Materials
    • Roof: Asphalt
    Condition
    • Year built: 2000

    Community & HOA

    Location
    • Region: Crestview

    Financial & listing details

    • Price per square foot: $197/sqft
    • Tax assessed value: $592,240
    • Annual tax amount: $5,089

    Price history

    DateEventPrice
    7/31/2013Sold$415,000-5.5%$120/sqft
    Source: Public Record Report a problem
    2/6/2013Listing removed$439,000$127/sqft
    Source: Coldwell Banker United, Realtors #527090 Report a problem
    12/11/2011Price change$439,000-8.5%$127/sqft
    Source: Coldwell Banker United, Realtors #527090 Report a problem
    11/17/2010Price change$479,900-8.6%$139/sqft
    Source: Coldwell Banker United, Realtors #527090 Report a problem
    11/14/2009Listed for sale$525,000+65.7%$152/sqft
    Source: COLDWELL BANKER UNITED REALTORS-FWB #527090 Report a problem
    4/14/2003Sold$316,900$92/sqft
    Source: Public Record Report a problem

    Public tax history

    YearProperty taxesTax assessment
    2024$5,089 +2.2%$365,109 +3%
    2023$4,982 +2.8%$354,475 +3%
    2022$4,848 +0.5%$344,150 +3%
    2021$4,824 +1%$334,126 +1.4%
    2020$4,775 +1.6%$329,513 +2.3%
    2019$4,700 +1.2%$322,105 +1.9%
    2018$4,643 $316,099 +2.1%
    2017$4,643 +1%$309,597 +2.1%
    2016$4,595 +2.7%$303,229 +0.7%
    2015$4,472 -3.3%$301,121 +0.8%
    2014$4,625 $298,731 -1.8%
    2013-- $304,084 +0%
    2012-- $303,967 -3.7%
    2011-- $315,490 -3.7%
    2010-- $327,704 -9.6%
    2009-- $362,383 -10%
    2008-- $402,592 -7.9%
    2007-- $437,146 +2.2%
    2006-- $427,559 +29.7%
    2005-- $329,679 +26.4%
    2004-- $260,760 +8.3%
    2003-- $240,726 +2.4%
    2002-- $235,084 +1.6%
    2001-- $231,382
    Find assessor info on the county website

    Neighborhood: 32536

    Nearby schools

    GreatSchools rating
    Schools provided by the listing agent
    • Elementary: BOB SIKES
    • Middle: DAVIDSON
    • High: CRESTVIEW

    Source: The MLS. This data may not be complete. We recommend contacting the local school district to confirm school assignments for this home.

    Get pre-qualified for a loan
    At Zillow Home Loans, we can pre-qualify you in as little as 5 minutes with no impact to your credit score.

    An equal housing lender. NMLS #10287.

    Sell for more on Zillow
    Get a Zillow Showcase℠ listing at no additional cost and you could sell for .
    $681,700
    2% more
    +$13,634
    With Zillow Showcase(estimated)
    $695,334