Amazing LAKE VIEW from this adorable Villa in the fantastic Active 55+ Del Webb Lake Providence neighborhood. Beautiful stamped concrete extended patio, with outdoor gas firepit. This townhome boasts the 3rd largest lot of all Villa units in the neighborhood. No carpet. Hardwood throughout living areas, tile in laundry and baths. Wood hood in kitchen vents to exterior. UNDER CONTRACT
Closed
$420,000
111 Old Towne Dr, Mount Juliet, TN 37122
2beds
1,342sqft
Zero Lot Line, Residential
Built in 2008
8,712 Square Feet Lot
$429,800 Zestimate®
$313/sqft
$2,111 Estimated rent
Home value
$429,800
$408,000 - $451,000
$2,111/mo
Zestimate® history
Owner options
List your home for rent
$2,111/mo
Rent Zestimate®
Find your next renter with Zillow Rental Manager. Plus, with online applications, you can quickly screen prospective tenants – for free.
$2,111/mo
Rent Zestimate®
Refinance and save
$2,871/mo
Est. payment
Refinancing to a lower rate could help reduce your monthly payments and save thousands over the life of the loan.
$2,871/mo
Est. payment
Explore your selling options
Work with a Zillow partner agent
Leverage their expertise and Zillow's premium Showcase listings to get your home seen by more buyers.
Get startedList with your own agent
Get your home in front of millions of buyers by listing it on Zillow.
Learn how to do itSell it yourself
Take full control of how buyers see your home on Zillow by listing For Sale by Owner (FSBO).
List your homeWhat's special
Zillow last checked:
Listing updated:
Listed by:
Andy Lusk, SRES 615-403-2486,
WEICHERT, REALTORS - The Andrews Group
Bought with:
Susie Manier, 298430
Reliant Realty ERA Powered
Source: RealTracs MLS as distributed by MLS GRID,MLS#: 2576992
Facts & features
Interior
Bedrooms & bathrooms
- Bedrooms: 2
- Bathrooms: 2
- Full bathrooms: 2
- Main level bedrooms: 2
Bedroom 1
- Area: 195 Square Feet
- Dimensions: 15x13
Bedroom 2
- Area: 110 Square Feet
- Dimensions: 10x11
Dining room
- Area: 136 Square Feet
- Dimensions: 17x8
Kitchen
- Area: 136 Square Feet
- Dimensions: 17x8
Living room
- Area: 238 Square Feet
- Dimensions: 17x14
Heating
- Central
Cooling
- Central Air
Appliances
- Included: Dishwasher, Disposal, Microwave, Electric Oven, Electric Range
Features
- Ceiling Fan(s), Walk-In Closet(s)
- Flooring: Wood, Tile
- Has fireplace: No
- Common walls with other units/homes: End Unit
Interior area
- Total structure area: 1,342
- Total interior livable area: 1,342 sqft
- Finished area above ground: 1,342
Property
Parking
- Total spaces: 4
- Parking features: Garage Door Opener, Attached
- Attached garage spaces: 2
- Uncovered spaces: 2
Features
- Levels: One
- Stories: 1
- Patio & porch: Patio, Covered
Lot
- Size: 8,712 Square Feet
- Dimensions: 32.74 x 171.52 IRR
- Features: Rolling Slope
Details
- Parcel number: 096E C 00700 000
- Special conditions: Standard
Construction
Type & style
- Home type: SingleFamily
- Property subtype: Zero Lot Line, Residential
- Attached to another structure: Yes
Materials
- Fiber Cement
- Roof: Asphalt
Condition
- New construction: No
- Year built: 2008
Utilities & green energy
- Sewer: Public Sewer
- Water: Public
- Utilities for property: Water Available
Community & HOA
Community
- Security: Security Gate, Security Guard
- Subdivision: Lake Providence Phm Sec1
HOA
- Has HOA: Yes
- Services included: Maintenance Grounds, Insurance, Recreation Facilities, Trash
- HOA fee: $436 monthly
- Second HOA fee: $5,598 one time
Location
- Region: Mount Juliet
Financial & listing details
- Price per square foot: $313/sqft
- Tax assessed value: $277,900
- Annual tax amount: $1,377
- Date on market: 9/30/2023
Price history
| Date | Event | Price |
|---|---|---|
| 11/23/2024 | Listing removed | $469,900$350/sqft |
Source:  RealTracs MLS as distributed by MLS GRID #2762313 Report a problem RealTracs MLS as distributed by MLS GRID #2762313 Report a problem | ||
| 11/22/2024 | Listed for sale | $469,900+11.9%$350/sqft |
Source: RealTracs MLS as distributed by MLS GRID #2762313 Report a problem | ||
| 10/20/2023 | Sold | $420,000$313/sqft |
Source: RealTracs MLS as distributed by MLS GRID #2576992 Report a problem | ||
| 9/30/2023 | Pending sale | $420,000+127.6%$313/sqft |
Source: RealTracs MLS as distributed by MLS GRID #2576992 Report a problem | ||
| 5/13/2013 | Sold | $184,500-2.4%$137/sqft |
Source: Public Record Report a problem | ||
| 3/9/2013 | Price change | $189,000-2.6%$141/sqft |
Source: RE/MAX Elite #1412487 Report a problem | ||
| 12/8/2012 | Listed for sale | $194,000+13.5%$145/sqft |
Source: Benchmark Realty LLC #1412487 Report a problem | ||
| 8/15/2008 | Sold | $170,900$127/sqft |
Source: Public Record Report a problem | ||
Public tax history
| Year | Property taxes | Tax assessment |
|---|---|---|
| 2025 | $1,528 +8.9% | $69,475 |
| 2024 | $1,403 +1.9% | $69,475 +1.9% |
| 2023 | $1,377 | $68,200 |
| 2022 | $1,377 | $68,200 |
| 2021 | -- | $68,200 +28.3% |
| 2020 | $1,428 +6.6% | $53,175 |
| 2019 | $1,339 -6.2% | $53,175 |
| 2018 | $1,428 +0.1% | $53,175 |
| 2017 | $1,427 -14.2% | $53,175 |
| 2016 | $1,662 +12.8% | $53,175 |
| 2015 | $1,473 +26.6% | $53,175 +26.6% |
| 2014 | $1,163 | $41,986 |
| 2013 | $1,163 +0% | $41,986 |
| 2012 | $1,163 +2.6% | $41,986 |
| 2011 | $1,134 | $41,986 |
| 2010 | -- | $41,986 -8.8% |
| 2009 | $1,120 +183.4% | $46,057 +183.4% |
| 2008 | $395 -49% | $16,250 -48% |
| 2007 | $775 | $31,250 |
Find assessor info on the county website
Neighborhood: 37122
Nearby homes
- $464,4002 bd2 ba1.5k sqft113 Old Towne Dr, Mount Juliet, TN 37122Off Market
- $430,0002 bd2 ba1.4k sqft109 Old Towne Dr, Mount Juliet, TN 37122Sold
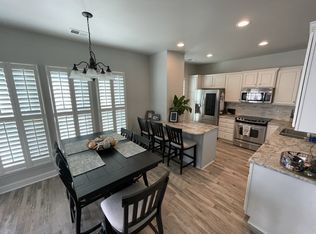
- $425,0002 bd2 ba1.3k sqft107 Old Towne Dr, Mount Juliet, TN 37122Sold

- $518,9002 bd2 ba1.5k sqft207 Battalion Way, Mount Juliet, TN 37122Off Market

- $432,9002 bd2 ba1.3k sqft205 Battalion Way, Mount Juliet, TN 37122Off Market
- $535,6002 bd2 ba1.8k sqft122 Navy Cir, Mount Juliet, TN 37122Off Market
- $564,3003 bd2 ba2k sqft209 Battalion Way, Mount Juliet, TN 37122Off Market
- $523,0002 bd2 ba1.7k sqft120 Navy Cir, Mount Juliet, TN 37122Off Market
Nearby schools
GreatSchools rating
- 9/10Rutland Elementary SchoolGrades: PK-5Distance: 0.3 mi
- 9/10Gladeville Middle SchoolGrades: 6-8Distance: 4.3 mi
- 7/10Wilson Central High SchoolGrades: 9-12Distance: 5 mi
Schools provided by the listing agent
- Elementary: Rutland Elementary
- Middle: Gladeville Middle School
- High: Wilson Central High School
Source: RealTracs MLS as distributed by MLS GRID. This data may not be complete. We recommend contacting the local school district to confirm school assignments for this home.
Get a cash offer in 3 minutes
Find out how much your home could sell for in as little as 3 minutes with a no-obligation cash offer.
Estimated market value
$429,800
Get a cash offer in 3 minutes
Find out how much your home could sell for in as little as 3 minutes with a no-obligation cash offer.
Estimated market value
$429,800
- Tennessee
- Wilson County
- Mount Juliet
- 37122
- 111 Old Towne Dr
Nearby cities
Nearby zip codes
Other Mount Juliet Topics
