Skip main navigation
Sold for $510,000
  • $510,000

    111 Olson Drive, Southington, CT 06489

    3beds
    2,097sqft
    Single Family Residence
    Built in 1983
    0.52 Acres Lot
    $551,800 Zestimate®
    $243/sqft
    $3,849 Estimated rent

    Home value

    $551,800

    $502,000 - $607,000

    $3,849/mo

    Zestimate® history
    Loading
    Loading...

    Owner options

    List your home for rent

    $3,849/mo

    Rent Zestimate®

    Find your next renter with Zillow Rental Manager. Plus, with online applications, you can quickly screen prospective tenants – for free.

    Learn more

    $3,849/mo

    Rent Zestimate®

    Refinance and save

    $3,650/mo

    Est. payment

    Refinancing to a lower rate could help reduce your monthly payments and save thousands over the life of the loan.

    See today's rates

    $3,650/mo

    Est. payment

    Explore your selling options

    Work with a Zillow partner agent

    Leverage their expertise and Zillow's premium Showcase listings to get your home seen by more buyers.

    Get started

    List with your own agent

    Get your home in front of millions of buyers by listing it on Zillow.

    Learn how to do it

    Sell it yourself

    Take full control of how buyers see your home on Zillow by listing For Sale by Owner (FSBO).

    List your home

    What's special

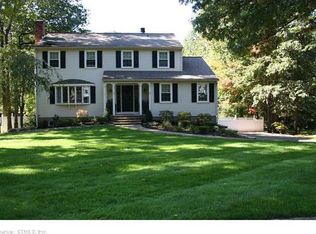
    Welcome to this well maintained Colonial-style home, offering a spacious and functional layout perfect for modern living. Enjoy year-round comfort with zoned central air (installed in 2019) and three heating zones, including a gas fireplace insert in the den that efficiently warms an entire zone. The home boasts newer windows with a transferable warranty, ensuring energy efficiency and peace of mind. The main level features a formal dining room and a generously sized kitchen with granite countertops, ideal for cooking and entertaining. The main level office is perfect for those who work from home, or it can be utilized as additional living space. A half bath completes the lower layout. Upstairs, you'll find 3 well-sized bedrooms and 2 full bathrooms, including a primary suite with a walk-in closet and full ensuite bath. A whole-house water filtration system (installed in 2022) adds to the home's modern upgrades. Step outside to enjoy the shady, professionally landscaped backyard (September 2024)-a serene setting for relaxation or play. The partially covered back deck is perfect for outdoor gatherings, and the electric pet fence and full chain link fence adds convenience for pet owners. A two-car attached garage completes this wonderful property. Located in a desirable Southington neighborhood, this home is move-in ready!

    Zillow last checked:

    Listing updated:

    Listed by:

    Amy M. Bartolucci 860-817-1108,

    Coldwell Banker Realty 860-231-2600

    Bought with:

    Patrick Capobianco, RES.0806473

    Dave Jones Realty, LLC

    Source: Smart MLS,MLS#: 24081419MLS Logo

    Facts & features

    Interior

    Bedrooms & bathrooms
    • Bedrooms: 3
    • Bathrooms: 3
    • Full bathrooms: 2
    • 1/2 bathrooms: 1
    Primary bedroom
    • Features: Full Bath, Walk-In Closet(s)
    • Level: Upper
    • Area: 227.04 Square Feet
    • Dimensions: 17.6 x 12.9
    Bedroom
    • Level: Upper
    • Area: 179.98 Square Feet
    • Dimensions: 11.11 x 16.2
    Bedroom
    • Level: Upper
    • Area: 139.08 Square Feet
    • Dimensions: 11.4 x 12.2
    Bathroom
    • Features: Tile Floor
    • Level: Main
    • Area: 41.4 Square Feet
    • Dimensions: 6.9 x 6
    Bathroom
    • Level: Upper
    • Area: 71.76 Square Feet
    • Dimensions: 7.8 x 9.2
    Dining room
    • Level: Main
    • Area: 168.19 Square Feet
    • Dimensions: 12.1 x 13.9
    Family room
    • Features: Fireplace
    • Level: Main
    • Area: 281.2 Square Feet
    • Dimensions: 18.5 x 15.2
    Kitchen
    • Level: Main
    • Area: 127.98 Square Feet
    • Dimensions: 15.8 x 8.1
    Living room
    • Level: Main
    • Area: 182.02 Square Feet
    • Dimensions: 14.11 x 12.9
    Office
    • Features: Wall/Wall Carpet
    • Level: Main
    • Area: 132.87 Square Feet
    • Dimensions: 10.3 x 12.9
    Heating
    • Baseboard, Gas on Gas, Natural Gas
    Cooling
    • Central Air
    Appliances
    • Included: Electric Range, Microwave, Range Hood, Refrigerator, Dishwasher, Disposal, Washer, Dryer, Tankless Water Heater, Humidifier
    • Laundry: Lower Level
    Features
    • Basement: Full,Storage Space,Garage Access,Interior Entry,Partially Finished
    • Attic: Storage,Pull Down Stairs
    • Number of fireplaces: 1
    Interior area
    • Total structure area: 2,097
    • Total interior livable area: 2,097 sqft
    • Finished area above ground: 2,097
    • Finished area below ground: 0

    Property

    Parking
    • Total spaces: 2
    • Parking features: Tandem, Attached, Garage Door Opener
    • Attached garage spaces: 2
    Features
    • Patio & porch: Porch, Deck
    • Exterior features: Rain Gutters
    • Fencing: Electric,Full,Chain Link
    Lot
    • Size: 0.52 Acres
    • Features: Few Trees, Landscaped
    Details
    • Additional structures: Shed(s)
    • Parcel number: 720481
    • Zoning: R-20/2

    Construction

    Type & style
    • Home type: SingleFamily
    • Architectural style: Colonial
    • Property subtype: Single Family Residence
    Materials
    • Vinyl Siding
    • Foundation: Concrete Perimeter
    • Roof: Asphalt
    Condition
    • New construction: No
    • Year built: 1983

    Utilities & green energy

    • Sewer: Public Sewer
    • Water: Public
    • Utilities for property: Underground Utilities, Cable Available

    Community & neighborhood

    Security
    • Security features: Security System
    Community
    • Community features: Pool, Public Rec Facilities
    Location
    • Region: Southington

    Price history

    DateEventPrice
    5/2/2025Sold$510,000+2%$243/sqft
    Source: Smart MLS #24081419 Report a problem
    4/7/2025Pending sale$499,900$238/sqft
    Source: Smart MLS #24081419 Report a problem
    4/4/2025Listed for sale$499,900+112.7%$238/sqft
    Source: Smart MLS #24081419 Report a problem
    6/4/1999Sold$235,000$112/sqft
    Source: Public Record Report a problem
    7/21/1989Sold$235,000$112/sqft
    Source: Public Record Report a problem

    Public tax history

    YearProperty taxesTax assessment
    2025$7,953 +5.6%$239,480
    2024$7,529 +3.5%$239,480
    2023$7,271 +4.2%$239,480
    2022$6,976 +0.3%$239,480
    2021$6,952 -1.2%$239,480 +4.2%
    2020$7,038 0%$229,770
    2019$7,040 +1.4%$229,770 +0.8%
    2018$6,946 $227,880
    2017$6,946 +5.2%$227,880 +0.6%
    2015$6,604 +2.8%$226,620
    2014$6,427 +3.3%$226,620
    2013$6,223 -0.1%$226,620
    2012$6,228 +6.6%$226,620 -5.9%
    2011$5,845 +1.1%$240,730
    2010$5,782 +3.2%$240,730
    2009$5,602 +1.1%$240,730
    2008$5,542 +8.1%$240,730 +33.6%
    2007$5,125 $180,250
    2004$5,125 +6.9%$180,250
    2003$4,795 $180,250

    Find assessor info on the county website

    Neighborhood: 06489

    Nearby schools

    GreatSchools rating
    Schools provided by the listing agent
    • Elementary: Rueben E. Thalberg
    • High: Southington

    Source: Smart MLS. This data may not be complete. We recommend contacting the local school district to confirm school assignments for this home.

    Get pre-qualified for a loan
    At Zillow Home Loans, we can pre-qualify you in as little as 5 minutes with no impact to your credit score.

    An equal housing lender. NMLS #10287.

    Sell for more on Zillow
    Get a Zillow Showcase℠ listing at no additional cost and you could sell for .
    $551,800
    2% more
    +$11,036
    With Zillow Showcase(estimated)
    $562,836