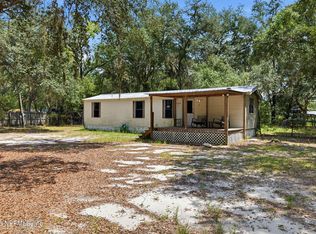
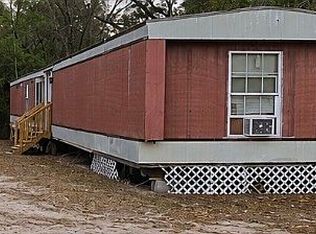
Discover your renovation project in the heart of nature-rich Interlachen Lakes Estates. This 728 sq ft manufactured home on a generous 10,019 sq ft lot needs TLC and is ready for your personal touch. Perfect for buyers with vision--remodel to your specifications and create your dream retreat surrounded by lakes and natural beauty. Owner-occupied for 10+ years in this stable, established community. Low-risk Flood Zone X. The bones are here; your creativity sets the price. Excellent value opportunity in a market where renovated homes average $200,000. Build equity while enjoying peaceful lakeside living.
Active
Price cut: $20K (10/6)
$65,000
111 ONTARIO Street, Interlachen, FL 32148
2beds
728sqft
Manufactured Home
Built in 1983
10,018 Square Feet Lot
$-- Zestimate®
$89/sqft
$-- HOA
What's special
- 34 days
- 351
- 17
Zillow last checked:
Listing updated:
Listed by:
CRISTINA CALDERON 786-614-8482,
FLORIDA HOMES REALTY & MTG LLC 904-996-9115
Source: realMLS,MLS#: 2163188
Facts & features
Interior
Bedrooms & bathrooms
- Bedrooms: 2
- Bathrooms: 1
- Full bathrooms: 1
Dining room
- Level: Main
Kitchen
- Level: Main
Heating
- Electric
Cooling
- Electric, Wall/Window Unit(s)
Appliances
- Included: Electric Range, Microwave, Refrigerator
- Laundry: In Unit
Features
- Ceiling Fan(s), Primary Bathroom - Tub with Shower
- Flooring: Carpet, Vinyl
Interior area
- Total interior livable area: 728 sqft
Property
Parking
- Parking features: Carport
Features
- Levels: One
- Stories: 1
- Patio & porch: Deck, Patio, Porch
- Fencing: Fenced,Full
- Has view: Yes
- View description: City
Lot
- Size: 10,018 Square Feet
- Dimensions: 10019 sqf
- Features: Cleared
Details
- Additional structures: Shed(s)
- Parcel number: 1910244074048.0011.0
- Zoning description: Residential
Construction
Type & style
- Home type: MobileManufactured
- Architectural style: Traditional
- Property subtype: Manufactured Home
Condition
- Fixer
- New construction: No
- Year built: 1983
Utilities & green energy
- Sewer: Septic Tank
- Water: Well
- Utilities for property: Electricity Connected, Sewer Connected, Water Connected
Community & HOA
Community
- Subdivision: Interlachen Lakes Estates
HOA
- Has HOA: No
Location
- Region: Interlachen
Financial & listing details
- Price per square foot: $89/sqft
- Tax assessed value: $37,272
- Annual tax amount: $900
- Date on market: 9/3/2026
- Listing terms: Cash,Conventional
- Road surface type: Gravel
- Body type: Single Wide
Estimated market value
Not available
Estimated sales range
Not available
Not available
Price history
| Date | Event | Price |
|---|---|---|
| 10/6/2026 | Price change | $65,000-23.5%$89/sqft |
Source:  realMLS #2163188 Report a problem realMLS #2163188 Report a problem | ||
| 9/3/2026 | Listed for sale | $85,000+1114.3%$117/sqft |
Source: realMLS #2163188 Report a problem | ||
| 6/10/2011 | Sold | $7,000-53.3%$10/sqft |
Source: Public Record Report a problem | ||
| 11/13/2003 | Sold | $15,000$21/sqft |
Source: Public Record Report a problem | ||
Public tax history
| Year | Property taxes | Tax assessment |
|---|---|---|
| 2025 | $900 +8.7% | $37,272 -10.9% |
| 2024 | $828 +10.8% | $41,822 +12.3% |
| 2023 | $748 +12.5% | $37,252 +30.3% |
| 2022 | $665 +7.9% | $28,582 +51.2% |
| 2021 | $616 -6.1% | $18,902 +7% |
| 2020 | $656 +4.2% | $17,672 +12.5% |
| 2018 | $630 | $15,702 +1% |
| 2017 | $630 -1% | $15,542 |
| 2016 | $636 +4.4% | $15,542 +21% |
| 2015 | $609 -5.7% | $12,848 |
| 2014 | $646 | $12,848 -2.8% |
| 2013 | -- | $13,220 +0.1% |
| 2012 | -- | $13,210 -9.9% |
| 2011 | -- | $14,668 +1.5% |
| 2010 | -- | $14,451 +2.7% |
| 2009 | -- | $14,071 +0.1% |
| 2008 | -- | $14,057 +3% |
| 2007 | -- | $13,648 +5.6% |
| 2005 | -- | $12,927 +3% |
| 2004 | -- | $12,550 -1.7% |
| 2003 | -- | $12,773 -0.1% |
| 2002 | -- | $12,780 +0.2% |
| 2001 | -- | $12,758 +2.1% |
| 2000 | -- | $12,501 |
Find assessor info on the county website
Monthly payment
Climate risks
Neighborhood: 32148
Nearby schools
Schools provided by the listing agent
- Elementary: Ochwilla
- Middle: Miller Intermediate
- High: Interlachen
Source: realMLS. This data may not be complete. We recommend contacting the local school district to confirm school assignments for this home.
Similar homes
- $60,0002 bd2 ba660 sqft602 JUNIOR LAKE Drive, Interlachen, FL 32148For Sale
 MLS ID #2150589, CRISTINA CALDERON. realMLS
 - $95,0002 bd1 ba672 sqft122 POPLAR Drive, Interlachen, FL 32148For Sale
 MLS ID #2162074, KASSIDY BABCOCK. realMLS
 - $75,0003 bd2 ba952 sqft107 George Way, Interlachen, FL 32148For Sale By Owner
- $40,0002 bd1 ba858 sqft120 EDWARD Street, Interlachen, FL 32148For Sale
 MLS ID #2164058, SHARMINEE LOPEZ. realMLS
 - $93,0002 bd2 ba960 sqft108 KITTY AVENUE, INTERLACHEN, FL 32148For Sale
 MLS ID #GC541486, Matt Rascovich, RASCOVICH REALTY GROUP LLC. Stellar MLS
 - $88,0003 bd1 ba696 sqft14200 NE 165TH STREET, FORT MC COY, FL 32134For SaleMLS ID #OM732016, Seth Chester, OSCEOLA PROPERTIES & CONSULTING LLC. Stellar MLS
- $79,9002 bd1 ba540 sqft18800 NE 248TH TERRACE, FORT MC COY, FL 32134For SaleMLS ID #OM730982, DEBI Sellers, RE/MAX FOXFIRE - HWY 40. Stellar MLS
- $70,0002 bd1 ba924 sqft14120 NE 110TH AVENUE ROAD, FORT MC COY, FL 32134For SaleMLS ID #OM727419, Duke Rountree, ROUNTREE REALTY CORP.. Stellar MLS
- $85,0002 bd2 ba1k sqft14928 NE 154TH PLACE, FORT MC COY, FL 32134For SaleMLS ID #OM728464, Duke Rountree, ROUNTREE REALTY CORP.. Stellar MLS
- $95,9992 bd1 ba672 sqft3111 NE 167 PLACE, CITRA, FL 32113For SaleMLS ID #OM730101, Liza Martinez De Feliciano, REAL ESTATE EMPIRE GROUP, INC.. Stellar MLS
