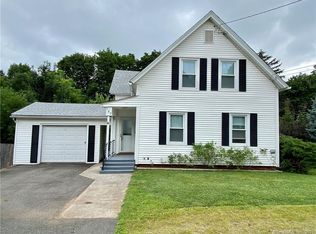
Welcome to this charming Cape Cod-style home tucked into a peaceful Ellington neighborhood, where comfort, character, and flexibility come together effortlessly. From the moment you arrive at 111 Orchard Street, the home's inviting curb appeal and warm atmosphere make it feel instantly welcoming. Inside, hardwood flooring flows throughout much of the home, while natural light pours into the living spaces, creating a bright and cozy feel throughout. The layout offers both functionality and charm with three bedrooms and two full bathrooms, including the convenience of one bedroom and a full bath on the main level - ideal for guests, flexible living arrangements, or a home office setup. The kitchen and living areas flow comfortably for everyday living and entertaining, while downstairs, the partially finished walk-out basement adds even more usable space perfect for a rec room, gym, hobby area, or additional lounge space. Outside, enjoy a quiet yard with room to relax, garden, or entertain during warmer months. Conveniently located close to Crystal Lake, Shenipsit State Forest, local farms, golf courses, and popular spots like Cold Creek Brewery and Ellington Ridge Country Club, this home also offers easy access to shopping, restaurants, and commuter routes. A home full of warmth, charm, and everyday comfort in one of Ellington's most desirable settings.
Sold for $279,900
Zillow last checked:
Listing updated:
Bought with:
Elizabeth A. Eisold, RES.0832123
Coldwell Banker Realty
Source: Smart MLS,MLS#: 24165865
Price history
| Date | Event | Price |
|---|---|---|
| 7/29/2026 | Sold | $279,900+0.3%$167/sqft |
Source:  Smart MLS #24165865 Report a problem Smart MLS #24165865 Report a problem | ||
| 5/26/2026 | Listed for sale | $279,000+13.9%$166/sqft |
Source: Smart MLS #24165865 Report a problem | ||
| 12/22/2022 | Sold | $245,000+44%$146/sqft |
Source: Public Record Report a problem | ||
| 5/28/2020 | Sold | $170,100+0.1%$101/sqft |
Source: Smart MLS #170274954 Report a problem | ||
| 3/4/2020 | Pending sale | $169,900$101/sqft |
Source: CENTURY 21 Clemens Group #170274954 Report a problem | ||
| 2/25/2020 | Listed for sale | $169,900+13.1%$101/sqft |
Source: Century 21 Clemens Group #170274954 Report a problem | ||
| 9/8/2017 | Sold | $150,250+0.2%$90/sqft |
Source: Smart MLS #G10226575 Report a problem | ||
| 8/3/2017 | Price change | $149,900-4.5%$89/sqft |
Source: CENTURY 21 Advantage, LLC #G10226575 Report a problem | ||
| 7/24/2017 | Price change | $156,900-1.9%$94/sqft |
Source: CENTURY 21 Advantage, LLC #G10226575 Report a problem | ||
| 7/5/2017 | Price change | $159,900-3%$95/sqft |
Source: CENTURY 21 Advantage, LLC #G10226575 Report a problem | ||
| 6/26/2017 | Listed for sale | $164,900+6.5%$98/sqft |
Source: CENTURY 21 Advantage, LLC #G10226575 Report a problem | ||
| 6/22/2016 | Listing removed | $154,900$92/sqft |
Source: CENTURY 21 Advantage, LLC #g10090026 Report a problem | ||
| 3/6/2016 | Price change | $154,900-3.1%$92/sqft |
Source: CENTURY 21 Advantage, LLC #g10090026 Report a problem | ||
| 1/21/2016 | Price change | $159,900-3%$95/sqft |
Source: CENTURY 21 Advantage, LLC #g10090026 Report a problem | ||
| 12/7/2015 | Price change | $164,900-2.9%$98/sqft |
Source: Better Homes and Gardens Real Estate Advantage, LLC #g10090026 Report a problem | ||
| 10/26/2015 | Listed for sale | $169,900+3%$101/sqft |
Source: Century 21 Advantage #G10090026 Report a problem | ||
| 9/26/2014 | Listing removed | $164,900$98/sqft |
Source: CENTURY 21 Advantage, LLC #g695399 Report a problem | ||
| 9/11/2014 | Listed for sale | $164,900+5.1%$98/sqft |
Source: Century 21 Advantage #G695399 Report a problem | ||
| 12/1/2004 | Sold | $156,900+74.3%$94/sqft |
Source: Public Record Report a problem | ||
| 5/8/2001 | Sold | $90,000-14.3%$54/sqft |
Source: Public Record Report a problem | ||
| 7/24/1991 | Sold | $105,000$63/sqft |
Source: Public Record Report a problem | ||

Sell for more on Zillow
Get a Zillow Showcase℠ listing at no additional cost and you could sell for .
$282,200
2% more
+$5,644
With Zillow Showcase(estimated)
$287,844
