Skip main navigation
Sold for $770,000
  • $770,000

    111 Osage Ct, Loudon, TN 37774

    3beds
    3,166sqft
    Single Family Residence
    Built in 2016
    0.42 Acres Lot
    $774,400 Zestimate®
    $243/sqft
    $3,647 Estimated rent

    Home value

    $774,400

    $736,000 - $813,000

    $3,647/mo

    Zestimate® history
    Loading
    Loading...

    Owner options

    List your home for rent

    $3,647/mo

    Rent Zestimate®

    Find your next renter with Zillow Rental Manager. Plus, with online applications, you can quickly screen prospective tenants – for free.

    Learn more

    $3,647/mo

    Rent Zestimate®

    Refinance and save

    $4,575/mo

    Est. payment

    Refinancing to a lower rate could help reduce your monthly payments and save thousands over the life of the loan.

    See today's rates

    $4,575/mo

    Est. payment

    Explore your selling options

    Work with a Zillow partner agent

    Leverage their expertise and Zillow's premium Showcase listings to get your home seen by more buyers.

    Get started

    List with your own agent

    Get your home in front of millions of buyers by listing it on Zillow.

    Learn how to do it

    Sell it yourself

    Take full control of how buyers see your home on Zillow by listing For Sale by Owner (FSBO).

    List your home

    What's special

    Wonderful fireplaceWelcoming front porchLarge center islandGreat roomCraftsman detailsStainless steel appliancesTons of storage
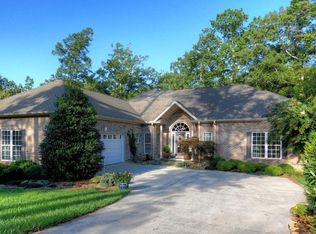
    ***REDUCED***BEAUTIFUL home with craftsman details. This stunning home has so many extra touches that you need to see! Located in Beautiful Coyatee Hills among the Superior Homes in Tellico Village, in the most sought-after North end of TELLICO VILLAGE. Beginning with the welcoming Front Porch. Beautiful Entry Door leads to the Foyer. To the left you have a Spacious OFFICE w Glass Doors. To the Right you have a Guest Bedroom and Full Guest Bath, As you enter the Great Room you are Wowed with Spaciousness and access to both the covered porch and screened porch. Great Room Feature hardwood floors, tray ceilings and wonderful fireplace. The Dream Kitchen is Huge with an Extensive array of Custom Cabinetry . Stainless Steel Appliances include Gas Range, Convection Microwave, Fridge, Dishwasher, Wine Fridge and Large Center Islande. Cabinets have Pizza Pan Storage, and Large Drawers. Tile Back-splash, and Gorgeous Granite Counters. A Large Pantry finishes the kitchen. The Split Floorplan positions the Primary Suite on the Back of the house for total Privacy and Quietness. It has a Trey Ceiling with Fan. The Large Bath features Tiled Shower with Handheld Sprays, a Convenience Bench and Frameless Glass door. Double Vanities with Make-up desk, and Granite Counters. Large Closet with Exceptional Shelving and Drawers. Laundry Room has Utility Sink in Custom Cabinet. Family Room on lower level had Fireplace, Additional Bedroom and Bath and tons of Storage, plus a shop with Utility doors. The large Patio is wonderful for entertaining. Schedule your appointment today.

    Zillow last checked:

    Listing updated:

    Listed by:

    Zach Miller 865-224-1396,

    ReMax Excels,

    Cindy Nash Miller 865-224-1696,

    ReMax Excels

    Bought with:

    Andy Pifer, 348433

    Honors Real Estate Services LLC

    Source: East Tennessee Realtors,MLS#: 1315212MLS Logo

    Facts & features

    Interior

    Bedrooms & bathrooms
    • Bedrooms: 3
    • Bathrooms: 4
    • Full bathrooms: 3
    • 1/2 bathrooms: 1
    Heating
    • Central, Electric
    Cooling
    • Central Air
    Appliances
    • Included: Gas Range, Dishwasher, Disposal, Microwave, Refrigerator, Self Cleaning Oven
    Features
    • Kitchen Island, Pantry, Eat-in Kitchen
    • Flooring: Carpet, Hardwood, Tile
    • Basement: Finished
    • Number of fireplaces: 2
    • Fireplace features: Stone, Gas Log
    Interior area
    • Total structure area: 3,166
    • Total interior livable area: 3,166 sqft

    Property

    Parking
    • Total spaces: 2
    • Parking features: Main Level
    • Garage spaces: 2
    Features
    • Exterior features: Irrigation System, Prof Landscaped
    • Has view: Yes
    • View description: Country Setting, Trees/Woods
    Lot
    • Size: 0.42 Acres
    • Features: Cul-De-Sac, Level
    Details
    • Parcel number: 034N F 007.00

    Construction

    Type & style
    • Home type: SingleFamily
    • Architectural style: Traditional
    • Property subtype: Single Family Residence
    Materials
    • Stone, Vinyl Siding, Frame
    Condition
    • Year built: 2016

    Utilities & green energy

    • Sewer: Public Sewer
    • Water: Public

    Community & neighborhood

    Security
    • Security features: Smoke Detector(s)
    Location
    • Region: Loudon
    • Subdivision: Coyatee hills

    HOA & financial

    HOA
    • Has HOA: Yes
    • HOA fee: $187 monthly
    • Amenities included: Recreation Facilities

    Price history

    DateEventPrice
    3/24/2026Sold$770,000-3.8%$243/sqft
    Source: East Tennessee Realtors #1315212 Report a problem
    2/6/2026Pending sale$800,000$253/sqft
    Source: East Tennessee Realtors #1315212 Report a problem
    1/14/2026Price change$800,000-3%$253/sqft
    Source: East Tennessee Realtors #1315212 Report a problem
    11/3/2025Price change$825,000-2.9%$261/sqft
    Source: East Tennessee Realtors #1315212 Report a problem
    9/12/2025Listed for sale$850,000+3300%$268/sqft
    Source: East Tennessee Realtors #1315212 Report a problem
    4/6/2016Sold$25,000$8/sqft
    Source: Public Record Report a problem

    Public tax history

    YearProperty taxesTax assessment
    2025$2,413 $136,450
    2024$2,413 +16.5%$136,450
    2023$2,072 $136,450
    2022$2,072 $136,450
    2021-- $136,450 +20.4%
    2020$2,044 $113,325
    2019$2,044 $113,325
    2018$2,044 0%$113,325
    2017$2,044 +1154%$113,325 +1195.1%
    2016$163 +0.2%$8,750
    2015$163 $8,750
    2014$163 $8,750
    2013-- $8,750
    2012$201 $8,750 -22.2%
    2011$201 +12.6%$11,250
    2010$179 $11,250
    2009$179 -17.3%$11,250
    2008$216 $11,250

    Find assessor info on the county website

    Neighborhood: Tellico Village

    Nearby schools

    GreatSchools rating
    Get a cash offer in 3 minutes
    Find out how much your home could sell for in as little as 3 minutes with a no-obligation cash offer.
    Estimated market value
    $774,400
    Get a cash offer in 3 minutes
    Find out how much your home could sell for in as little as 3 minutes with a no-obligation cash offer.
    Estimated market value
    $774,400