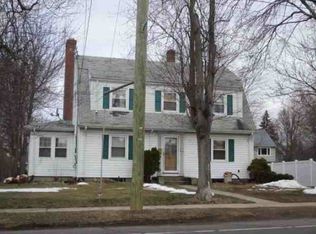
Welcome to 111 Osgood Avenue, a spacious Colonial offering a flexible floor plan, generous room sizes, and inviting indoor and outdoor spaces. This area offers possibilities for a first-floor bedroom, guest space, home office, den, or additional sitting room. The large eat-in kitchen provides plenty of space for everyday meals and gatherings. Laundry is conveniently located just off the kitchen, along with an enclosed porch that functions as a practical mudroom with easy access from the driveway. There is a bright sunroom off spacious living room, with a sliding door that opens directly to the deck. Ideal setting for summer cookouts, entertaining, and family gatherings. The formal dining room adds character with a charming built-in hutch. Upstairs, the spacious primary bedroom includes a walk-in closet, while the second bedroom is equally generous in size and provides access to the walk-up attic. The main bathroom features a large walk-in shower. Outside, enjoy a level, fenced backyard with room for gardening, recreation, pets, or outdoor entertaining. With its adaptable layout, abundant storage, comfortable living spaces, and convenient offers an excellent opportunity to make this longtime home your own. Known as the "Hardware City," New Britain offers a rich industrial history, a diverse community, and a convenient location w/Easy access to Route 9/72 and I-84 The city is home to Central Connecticut State University and the New Britain Museum of American Art. Residents can enjoy recreational opportunities at Walnut Hill Park, A.W. Stanley Park, Stanley Quarter Park, Stanley Golf Course, community pools, playgrounds, walking trails, and year-round community programs. Shopping, restaurants, medical services, public transportation, and everyday conveniences are nearby,
Under contract
$339,999
111 Osgood Avenue, New Britain, CT 06053
4beds
2,358sqft
Single Family Residence
Built in 1941
0.26 Acres Lot
$-- Zestimate®
$144/sqft
$-- HOA
What's special
Comfortable living spacesLarge eat-in kitchenGenerous room sizesAbundant storageFlexible floor plan
- 29 days
- 542
- 40
Likely to sell faster than
Zillow last checked:
Listing updated:
Listed by:
Stacey McGriff-Hodges (860)922-5080,
Agora Homes 860-757-3000,
Marianne Sokolowski 860-841-4224,
Agora Homes
Source: Smart MLS,MLS#: 24197195
Facts & features
Interior
Bedrooms & bathrooms
- Bedrooms: 4
- Bathrooms: 2
- Full bathrooms: 1
- 1/2 bathrooms: 1
Primary bedroom
- Features: Walk-In Closet(s), Wall/Wall Carpet
- Level: Upper
Bedroom
- Features: Wall/Wall Carpet
- Level: Upper
Bedroom
- Features: Wall/Wall Carpet
- Level: Upper
Bedroom
- Level: Main
Dining room
- Features: Built-in Features
- Level: Main
Kitchen
- Features: Tile Floor
- Level: Main
Living room
- Features: Hardwood Floor
- Level: Main
Sun room
- Features: Sliders, Wall/Wall Carpet
- Level: Main
Heating
- Baseboard, Natural Gas
Cooling
- Ceiling Fan(s), Window Unit(s)
Appliances
- Included: Electric Range, Range Hood, Refrigerator, Gas Water Heater, Water Heater
- Laundry: Main Level, Mud Room
Features
- Basement: Partial,Heated,Sump Pump,Storage Space,Partially Finished,Liveable Space
- Attic: Walk-up
- Has fireplace: No
Interior area
- Total structure area: 2,358
- Total interior livable area: 2,358 sqft
- Finished area above ground: 1,554
- Finished area below ground: 804
Property
Parking
- Total spaces: 3
- Parking features: Detached, Driveway, Off Street, Garage Door Opener, Asphalt
- Garage spaces: 1
- Has uncovered spaces: Yes
Features
- Patio & porch: Enclosed, Porch, Deck
- Fencing: Partial
Lot
- Size: 0.26 Acres
- Features: Level
Details
- Additional structures: Shed(s)
- Parcel number: 648675
- Zoning: S3
Construction
Type & style
- Home type: SingleFamily
- Architectural style: Colonial
- Property subtype: Single Family Residence
Materials
- Vinyl Siding
- Foundation: Concrete Perimeter
- Roof: Asphalt
Condition
- New construction: No
- Year built: 1941
Details
- Warranty included: Yes
Utilities & green energy
- Sewer: Public Sewer
- Water: Public
- Utilities for property: Cable Available
Community & HOA
Community
- Features: Library, Private School(s), Public Rec Facilities, Near Public Transport, Shopping/Mall
HOA
- Has HOA: No
Location
- Region: New Britain
Financial & listing details
- Price per square foot: $144/sqft
- Tax assessed value: $148,090
- Annual tax amount: $12,500
- Date on market: 8/6/2026
Estimated market value
Not available
Estimated sales range
Not available
Not available
Price history
| Date | Event | Price |
|---|---|---|
| 8/15/2026 | Pending sale | $339,999$144/sqft |
Source: | ||
| 8/6/2026 | Listed for sale | $339,999+106.1%$144/sqft |
Source: | ||
| 3/4/2005 | Sold | $165,000+22.3%$70/sqft |
Source: | ||
| 9/27/2001 | Sold | $134,900$57/sqft |
Source: | ||
Public tax history
| Year | Property taxes | Tax assessment |
|---|---|---|
| 2025 | $6,346 -1% | $161,980 |
| 2024 | $6,413 +3.4% | $161,980 |
| 2023 | $6,201 +18.1% | $161,980 +52.7% |
| 2022 | $5,249 | $106,050 |
| 2021 | $5,249 -2% | $106,050 |
| 2020 | $5,356 | $106,050 |
| 2019 | $5,356 | $106,050 |
| 2018 | $5,356 -2.2% | $106,050 -2.2% |
| 2017 | $5,476 | $108,430 |
| 2016 | $5,476 +3.1% | $108,430 |
| 2015 | $5,313 | $108,430 |
Find assessor info on the county website
Monthly payment
Est. payment
Payment breakdown
Explore the cost of this home by adjusting the details. Changes won't be saved.Climate risks
Neighborhood: 06053
Nearby schools
Schools provided by the listing agent
- High: New Britain
Source: Smart MLS. This data may not be complete. We recommend contacting the local school district to confirm school assignments for this home.