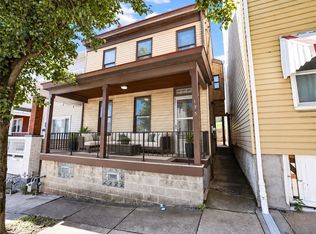
Welcome to 111 Overbrook. Conveniently located close to Brownsville Rd. and Rt. 51 with easy access to major shopping and amenities. This 3 bed 1 bath offers plenty of space. This cash flowing property is ready for its next owner. Ad to your rental portfolio or make it your own. Minimum of 24 hours noticed required. Tenant will be present for all showings.
For sale
Price cut: $5K (7/20)
$105,000
111 Overbrook Blvd, Pittsburgh, PA 15210
3beds
1,207sqft
Single Family Residence
Built in 1929
2,613 Square Feet Lot
$-- Zestimate®
$87/sqft
$-- HOA
What's special
- 165 days
- 151
- 6
Zillow last checked:
Listing updated:
Listed by:
Alexandra Bradley 412-967-9000,
HOWARD HANNA REAL ESTATE SERVICES 412-967-9000
Source: WPMLS,MLS#: 1750252 Originating MLS: West Penn Multi-List
Originating MLS: West Penn Multi-ListFacts & features
Interior
Bedrooms & bathrooms
- Bedrooms: 3
- Bathrooms: 1
- Full bathrooms: 1
Heating
- Gas
Features
- Flooring: Vinyl
- Basement: Walk-Out Access
Interior area
- Total structure area: 1,207
- Total interior livable area: 1,207 sqft
Property
Parking
- Parking features: On Street
- Has uncovered spaces: Yes
Features
- Levels: Two
- Stories: 2
- Pool features: None
Lot
- Size: 2,613 Square Feet
- Dimensions: 25.47 x 100
Details
- Parcel number: 0095L00021000000
Construction
Type & style
- Home type: SingleFamily
- Architectural style: Two Story
- Property subtype: Single Family Residence
Materials
- Roof: Other
Condition
- Resale
- Year built: 1929
Utilities & green energy
- Sewer: Public Sewer
- Water: Public
Community & HOA
Community
- Subdivision: OVERBROOK PLAN
Location
- Region: Pittsburgh
Financial & listing details
- Price per square foot: $87/sqft
- Tax assessed value: $50,500
- Annual tax amount: $1,249
- Date on market: 4/24/2026
Estimated market value
Not available
Estimated sales range
Not available
Not available
Price history
| Date | Event | Price |
|---|---|---|
| 9/23/2026 | Listed for sale | $105,000$87/sqft |
Source:  WPMLS #1750252 Report a problem WPMLS #1750252 Report a problem | ||
| 8/31/2026 | Contingent | $105,000$87/sqft |
Source: WPMLS #1750252 Report a problem | ||
| 7/20/2026 | Price change | $105,000-4.5%$87/sqft |
Source: WPMLS #1750252 Report a problem | ||
| 6/16/2026 | Price change | $110,000-8.3%$91/sqft |
Source: WPMLS #1750252 Report a problem | ||
| 5/22/2026 | Price change | $120,000-4%$99/sqft |
Source: WPMLS #1750252 Report a problem | ||
| 5/12/2026 | Price change | $125,000-3.8%$104/sqft |
Source: WPMLS #1750252 Report a problem | ||
| 4/24/2026 | Listed for sale | $130,000+333.3%$108/sqft |
Source: WPMLS #1750252 Report a problem | ||
| 3/24/2021 | Listing removed | -- |
Source: Owner Report a problem | ||
| 10/21/2019 | Listing removed | $950$1/sqft |
Source: Owner Report a problem | ||
| 10/1/2019 | Listed for rent | $950$1/sqft |
Source: Owner Report a problem | ||
| 4/19/2013 | Sold | $30,000+931.6%$25/sqft |
Source: WPMLS #946829 Report a problem | ||
| 3/5/2013 | Sold | $2,908-92.3%$2/sqft |
Source: Agent Provided Report a problem | ||
| 1/27/2013 | Listed for sale | $38,000-30.8%$31/sqft |
Source: Pittsburgh South Realty LP #946829 Report a problem | ||
| 7/17/1996 | Sold | $54,900$45/sqft |
Source: Public Record Report a problem | ||
Public tax history
| Year | Property taxes | Tax assessment |
|---|---|---|
| 2025 | $836 +10.5% | $50,500 |
| 2024 | $757 +216.7% | $50,500 |
| 2023 | $239 +0% | $50,500 |
| 2022 | $239 | $50,500 |
| 2021 | $239 +2% | $50,500 |
| 2020 | $234 -2% | $50,500 |
| 2019 | $239 -79.1% | $50,500 |
| 2018 | $1,143 | $50,500 |
| 2017 | $1,143 +378.4% | $50,500 |
| 2016 | $239 -78.6% | $50,500 |
| 2015 | $1,118 | $50,500 |
| 2014 | -- | $50,500 +42.3% |
| 2013 | -- | $35,500 +20.7% |
| 2012 | -- | $29,400 |
| 2011 | -- | $29,400 |
| 2010 | -- | $29,400 |
| 2009 | -- | $29,400 |
| 2008 | -- | $29,400 |
| 2007 | -- | $29,400 |
| 2006 | -- | $29,400 |
| 2005 | -- | $29,400 |
| 2004 | -- | $29,400 -33.8% |
| 2003 | -- | $44,400 |
| 2002 | -- | $44,400 |
Find assessor info on the county website
Monthly payment
Est. payment
Payment breakdown
Explore the cost of this home by adjusting the details. Changes won't be saved.Climate risks
Neighborhood: Carrick
Nearby schools
Schools provided by the listing agent
- District: Pittsburgh
Source: WPMLS. This data may not be complete. We recommend contacting the local school district to confirm school assignments for this home.
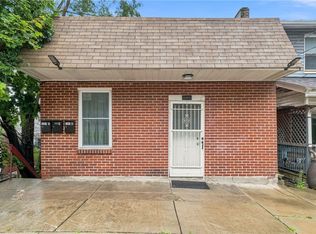
Similar homes
- $120,0003 bd2 ba1.7k sqft3038 Provost Rd, Pittsburgh, PA 15227For Sale
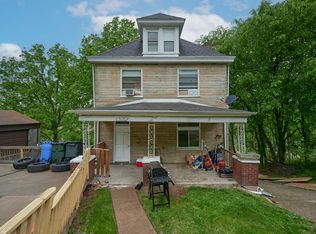 MLS ID #1757849, Alexandra Bradley. WPMLS
 - $80,0003 bd1 ba1.3k sqft313 Meredith St, Pittsburgh, PA 15210For Sale
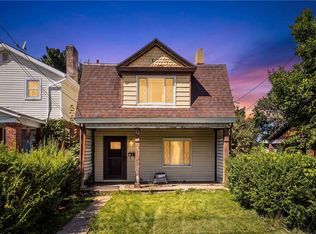 MLS ID #1771843, Amy Gusky. WPMLS
 - $92,0002 bd2 ba960 sqft231 Rinne St, Pittsburgh, PA 15210For Sale
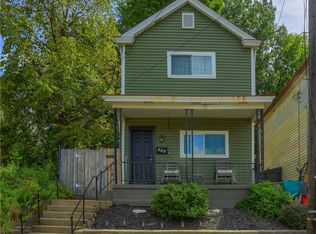 MLS ID #1771932, Timothy Fitzgerald. WPMLS
 - $129,3733 bd1 ba1.2k sqft173 Monastery Ave, Pittsburgh, PA 15203For Sale
 MLS ID #1777126, Brian Teyssier. WPMLS
