Skip main navigation
Contingent
  • $635,000

    111 Overwood Rd, Akron, OH 44313

    4beds
    3,432sqft
    Single Family Residence
    Built in 1929
    0.36 Acres Lot
    $-- Zestimate®
    $185/sqft
    $-- HOA

    What's special

    Spacious family roomLuxurious primary suiteUpdated landscapingAdjoining butler pantryHardwood floors
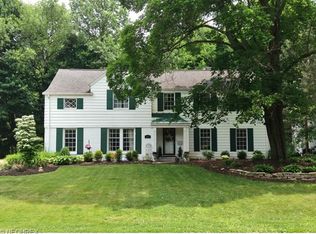
    Rare opportunity to own an expanded and updated home full of historic charm on storybook Overwood Road! Current owner recently added spacious family room, ample 2-car garage, luxurious primary suite and numerous additional updates! This 4-bedroom, 3-4 full bath home will delight you at every turn. Hardwood floors, arches, a screened porch leading to expansive side patio, updated landscaping and more! The chef's kitchen (designed by an actual chef!) and adjoining butler pantry offer plenty of counter and cabinet space, while serving as the hub of the home! Plenty of storage and unique transitional areas including electronics charging cubboard and closet and bench areas. Room to breathe and space for extras in the new 2.5 car garage (23 feet deep!). Charming outdoor areas include side patio, yard, and balcony off primary suite. Ever host holiday gatherings? Find plenty of options here for seating and mingling - the flow is wonderful! Once you are ready to unwind, retreat to the most amazing primary suite with vaulted ceilings, seating areas, new bath with oversized shower and double sinks, and even a stackable laundry! You'll never want to leave, but if you do, Pilgrim Square is only 2 blocks away with charming dining and shopping options including West Side Bakery, Savoie Fair floral and events, Paper Mill stationery and gifts, 750ml wine bar, and the new Southpoint Tavern and all the conveniences of West Akron just beyond. Call today for your private showing.
    8 days
    |
    2,347
    |
    150
    |

    Zillow last checked:

    Listing updated:

    Listed by:

    Laura H Duryea 330-606-7131 laurahduryea@gmail.com,

    Berkshire Hathaway HomeServices Stouffer Realty

    Source: MLS Now,MLS#: 5231388MLS LogoOriginating MLS: Akron Cleveland Association of REALTORS

      Facts & features

      Interior

      Bedrooms & bathrooms
      • Bedrooms: 4
      • Bathrooms: 4
      • Full bathrooms: 4
      • Main level bathrooms: 1
      Primary bedroom
      • Description: Laundry, balcony,Flooring: Carpet
      • Features: Vaulted Ceiling(s), Walk-In Closet(s)
      • Level: Second
      • Dimensions: 23 x 18
      Bedroom
      • Description: Flooring: Hardwood
      • Level: Second
      • Dimensions: 14 x 11
      Bedroom
      • Description: Flooring: Hardwood
      • Level: Second
      • Dimensions: 12 x 11
      Bedroom
      • Description: Flooring: Hardwood
      • Level: Second
      • Dimensions: 11 x 8
      Primary bathroom
      • Level: Second
      • Dimensions: 10 x 9
      Dining room
      • Description: French doors to screened porch,Flooring: Hardwood
      • Level: First
      • Dimensions: 14 x 11
      Family room
      • Description: Flooring: Hardwood
      • Features: Fireplace
      • Level: First
      • Dimensions: 18 x 17
      Kitchen
      • Description: Island, butler's pantry,Flooring: Hardwood
      • Level: First
      • Dimensions: 18 x 14
      Living room
      • Description: Flooring: Hardwood
      • Features: Fireplace
      • Level: First
      • Dimensions: 23 x 11
      Office
      • Description: Flooring: Hardwood
      • Level: First
      • Dimensions: 19 x 9
      Other
      • Description: Screened porch,Flooring: Concrete
      • Level: First
      • Dimensions: 12 x 8
      Heating
      • Forced Air, Gas
      Cooling
      • Central Air, Ceiling Fan(s)
      Appliances
      • Included: Dishwasher, Disposal, Microwave, Range
      • Laundry: Lower Level, Multiple Locations, Upper Level
      Features
      • Built-in Features, Ceiling Fan(s), Double Vanity, Entrance Foyer, Kitchen Island, Pantry, Storage, Walk-In Closet(s)
      • Basement: Full,Partially Finished
      • Number of fireplaces: 3
      • Fireplace features: Family Room, Living Room, See Through
      Interior area
      • Total structure area: 3,432
      • Total interior livable area: 3,432 sqft
      • Finished area above ground: 3,132
      • Finished area below ground: 300
      Video & virtual tour

      Property

      Parking
      • Total spaces: 2
      • Parking features: Attached, Driveway, Electricity, Garage, Garage Door Opener, Paved, Garage Faces Side, Unpaved
      • Attached garage spaces: 2
      Features
      • Levels: Two
      • Stories: 2
      • Patio & porch: Front Porch, Screened, Balcony
      • Exterior features: Balcony, Private Yard
      Lot
      • Size: 0.36 Acres
      Details
      • Parcel number: 6729689

      Construction

      Type & style
      • Home type: SingleFamily
      • Architectural style: Colonial
      • Property subtype: Single Family Residence
      Materials
      • Wood Siding
      • Roof: Metal
      Condition
      • Updated/Remodeled
      • Year built: 1929

      Utilities & green energy

      • Sewer: Public Sewer
      • Water: Public

      Community & HOA

      Community
      • Subdivision: Fairlawn Heights
      HOA
      • Has HOA: No
      Location
      • Region: Akron

      Financial & listing details

      • Price per square foot: $185/sqft
      • Tax assessed value: $384,830
      • Annual tax amount: $8,615
      • Date on market: 7/28/2026
      • Cumulative days on market: 9 days

        Estimated market value

        Not available

        Estimated sales range

        Not available

        Not available

        Price history

        DateEventPrice
        7/28/2026Listed for sale$635,000+154%$185/sqft
        Source: MLS Now #5231388 Report a problem
        10/29/2020Sold$250,000+20.8%$73/sqft
        Source: Public Record Report a problem
        3/23/2005Sold$207,000+53.3%$60/sqft
        Source: Public Record Report a problem
        12/21/1999Sold$135,000$39/sqft
        Source: Public Record Report a problem

        Public tax history

        YearProperty taxesTax assessment
        2025$8,615 +27%$134,690 +27.8%
        2024$6,783 +23.9%$105,410
        2023$5,473 +5.3%$105,410 +34%
        2022$5,200 -0.1%$78,670
        2021$5,206 $78,670 +1.1%
        2020-- $77,802 +7%
        2019$5,213 +1.4%$72,720
        2018$5,142 +8.4%$72,720
        2017$4,745 $72,720 +10.3%
        2016$4,745 $65,920
        2015$4,745 +0.8%$65,920
        2014$4,705 +0.2%$65,920 -1.9%
        2013$4,694 +0.4%$67,190
        2012$4,678 +13.2%$67,190 0%
        2011$4,132 -1%$67,197 -5.7%
        2010$4,175 $71,254
        2009-- $71,254
        2008$4,372 +2%$71,254 -2.7%
        2007$4,286 +4.6%$73,228
        2006$4,098 +19.1%$73,228
        2005$3,440 $73,228 +8.2%
        2004-- $67,666
        2003$3,208 -0.7%$67,666
        2002$3,231 +1.3%$67,666 +12%
        2001$3,189 +16.9%$60,428 -0.3%
        2000$2,727 $60,600
        Find assessor info on the county website

        Monthly payment

        Est. payment

        Payment breakdown

        Explore the cost of this home by adjusting the details. Changes won't be saved.
        All calculations are estimates and provided by Zillow, Inc. for informational purposes only. Actual amounts may vary.
        HOA fees may include property taxes on listings classified as Co-Ops. Contact the listing agent and/or owner for fee details.
        Mortgage interest rates are dependent on a number of factors, including credit score, down payment, and repayment length. Interest rate data provided by Zillow Group Marketplace, Inc. as of 1/1/1970 from various mortgage lenders with which we have lead or other similar arrangements; the Estimated Payment is an average of those rates.
        See how much you could borrow to make a competitive offer.

        Climate risks

        Neighborhood: Northwest Akron

        Getting around

        46 / 100
        Car-Dependent
        28 / 100
        Some Transit
        49 / 100
        Somewhat Bikeable

        Nearby schools

        GreatSchools rating
        Schools provided by the listing agent
        • District: Akron CSD - 7701

        Source: MLS Now. This data may not be complete. We recommend contacting the local school district to confirm school assignments for this home.

        A local agent can set up tours, give advice and negotiate with sellers.

        Browse local experts

        Similar homes