Skip main navigation
Active
  • $259,000

    111 Oxford Ln #1, Blowing Rock, NC 28605

    3beds
    1,184sqft
    Manufactured Home
    Built in 1993
    0.65 Acres Lot
    $243,800 Zestimate®
    $219/sqft
    $-- HOA

    What's special

    New bedroom carpetWood-burning fireplacePermanent foundationOpen floor planLarge front yardNew sinkRecently remodeled
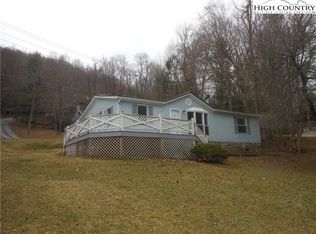
    EXCELLENT LOCATION! Rare High Country Affordable 3/2 Housing very close to Boone and Blowing Rock with a large front yard and creek. 1.5 miles from Hwy 321 just outside Boone. Recently Remodeled with new subflooring, Vintage Farm Plank laminate flooring, refinished cabinets, new sink, faucets, new bedroom carpet, interior completely repainted with warm earth tones. Located in Blowing Rock School District and Boone Fire District, only about 2 miles from Boone Post Office on Hwy 321. 3 Bedroom, 2 Bath manufactured home with an open floor plan, wood-burning fireplace and on a permanent foundation. No POA and minimal restrictions. Would make a great starter home, rental investment, or your own mountain get-away near Boone, ASU, Blowing Rock, Tweetsie Railroad and ski areas. BRAND NEW HIGH EFFICIENCY HEAT PUMP SYSTEM INSTALLED, ALONG WITH AN ENCAPSULATED CRAWL SPACE SYSTEM WITH COMMERCIAL DEHUMIDIFIER.
    117 days
    |
    629
    |
    36
    |

    Zillow last checked:

    Listing updated:

    Listed by:

    Teresa Overcash teresatedder@gmail.com,

    Realty One Group Results

    Source: Canopy MLS as distributed by MLS GRID,MLS#: 4370037MLS Logo

      Facts & features

      Interior

      Bedrooms & bathrooms
      • Bedrooms: 3
      • Bathrooms: 2
      • Full bathrooms: 2
      • Main level bedrooms: 3
      Primary bedroom
      • Level: Main
      • Area: 171.11 Square Feet
      • Dimensions: 13' 5" X 12' 9"
      Bathroom full
      • Level: Main
      • Area: 93.34 Square Feet
      • Dimensions: 7' 5" X 12' 7"
      Other
      • Level: Main
      • Area: 111.21 Square Feet
      • Dimensions: 11' 6" X 9' 8"
      Dining room
      • Level: Main
      • Area: 112.02 Square Feet
      • Dimensions: 8' 8" X 12' 11"
      Laundry
      • Level: Main
      • Area: 25.75 Square Feet
      • Dimensions: 5' 5" X 4' 9"
      Living room
      • Level: Main
      • Area: 224.89 Square Feet
      • Dimensions: 17' 9" X 12' 8"
      Heating
      • Heat Pump
      Cooling
      • Heat Pump
      Appliances
      • Included: Dishwasher, Dryer, Electric Range, Refrigerator, Washer
      • Laundry: Electric Dryer Hookup, Gas Dryer Hookup
      Features
      • Has basement: No
      • Fireplace features: Living Room, Wood Burning
      Interior area
      • Total structure area: 1,184
      • Total interior livable area: 1,184 sqft
      • Finished area above ground: 1,184
      • Finished area below ground: 0

      Property

      Parking
      • Parking features: Driveway
      • Has uncovered spaces: Yes
      Features
      • Levels: One
      • Stories: 1
      Lot
      • Size: 0.65 Acres
      Details
      • Parcel number: 2819136804000
      • Zoning: N/A
      • Special conditions: Undisclosed

      Construction

      Type & style
      • Home type: MobileManufactured
      • Property subtype: Manufactured Home
      Materials
      • Vinyl
      • Foundation: Crawl Space
      Condition
      • New construction: No
      • Year built: 1993

      Utilities & green energy

      • Sewer: Shared Septic
      • Water: Shared Well

      Community & HOA

      Community
      • Subdivision: None
      Location
      • Region: Blowing Rock

      Financial & listing details

      • Price per square foot: $219/sqft
      • Tax assessed value: $146,900
      • Date on market: 4/15/2026
      • Cumulative days on market: 117 days
      • Road surface type: Gravel

        Estimated market value

        $243,800

        $232,000 - $256,000

        Not available

        Price history

        DateEventPrice
        4/15/2026Listed for sale$259,000-7.5%$219/sqft
        Source: Canopy MLS as distributed by MLS GRID #4370037 Report a problem
        2/8/2026Listing removed$279,900$236/sqft
        Source: Canopy MLS as distributed by MLS GRID #4291771 Report a problem
        11/10/2025Listed for sale$279,900+27.2%$236/sqft
        Source: Canopy MLS as distributed by MLS GRID #4291771 Report a problem
        10/21/2025Listing removed$220,000$186/sqft
        Source: Canopy MLS as distributed by MLS GRID #4291771 Report a problem
        8/13/2025Listed for sale$220,000$186/sqft
        Source: Canopy MLS as distributed by MLS GRID #4291771 Report a problem

        Public tax history

        Tax history is unavailable.

        Monthly payment

        Estimated monthly payment$1,822
        All calculations are estimates and provided by Zillow, Inc. for informational purposes only. Actual amounts may vary.
        HOA fees may include property taxes on listings classified as Co-Ops. Contact the listing agent and/or owner for fee details.
        Mortgage interest rates are dependent on a number of factors, including credit score, down payment, and repayment length. Interest rate data provided by Zillow Group Marketplace, Inc. as of 1/1/1970 from various mortgage lenders with which we have lead or other similar arrangements; the Estimated Payment is an average of those rates.
        See how much you could borrow to make a competitive offer.

        Climate risks

        Neighborhood: 28605

        Getting around

        0 / 100
        Car-Dependent

        Nearby schools

        GreatSchools rating
        Schools provided by the listing agent
        • Elementary: Blowing Rock
        • Middle: Blowing Rock
        • High: Watauga

        Source: Canopy MLS as distributed by MLS GRID. This data may not be complete. We recommend contacting the local school district to confirm school assignments for this home.

        A local agent can set up tours, give advice and negotiate with sellers.

        A local lender can help you make sure your offer is ready when you are.

        Browse local experts

        Similar homes