Skip main navigation
Off market
  • $487,700

    111 Oxford St, Enterprise, AL 36330

    5beds
    2,779sqft
    SingleFamily
    Built in 2019
    10,018 Square Feet Lot
    $487,700 Zestimate®
    $175/sqft
    $3,274 Estimated rent

    Home value

    $487,700

    $463,000 - $512,000

    $3,274/mo

    Zestimate® history
    Loading
    Loading...

    Owner options

    List your home for rent

    $3,274/mo

    Rent Zestimate®

    Find your next renter with Zillow Rental Manager. Plus, with online applications, you can quickly screen prospective tenants – for free.

    Learn more

    $3,274/mo

    Rent Zestimate®

    Refinance and save

    $2,235/mo

    Est. payment

    Refinancing to a lower rate could help reduce your monthly payments and save thousands over the life of the loan.

    See today's rates

    $2,235/mo

    Est. payment

    Explore your selling options

    Work with a Zillow partner agent

    Leverage their expertise and Zillow's premium Showcase listings to get your home seen by more buyers.

    Get started

    List with your own agent

    Get your home in front of millions of buyers by listing it on Zillow.

    Learn how to do it

    Sell it yourself

    Take full control of how buyers see your home on Zillow by listing For Sale by Owner (FSBO).

    List your home

    What's special

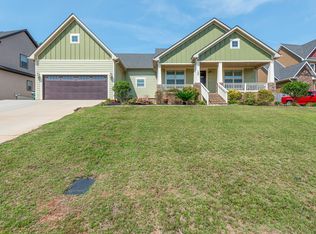
    Stunning home with upgrades in The Legends! Home has a safe room / storm shelter and spray foam insulation for comfort and lower power bills. Durable Luxury Vinyl Plank flooring throughout home with tile in bathrooms. Spacious grand room with french doors leading to the salt water pool. Gorgeous kitchen with quartz counter tops, farmhouse sink, upgraded stainless appliances, pot filler, and plenty of stylish white cabinets. Master suite is located on the main floor and includes split vanities, jetted tub and tile shower. Additional bedroom and full bath located on the main floor. Upstairs includes three bedrooms and two step bathroom with double vanity. Home also has large bonus room / possible sixth bedroom over the garage! Backyard is fenced with beautiful salt water pool and decking - perfect for relaxing and entertaining. Home has tankless water heater and is prewired for security system / cameras. Property is located around the corner from the community park / playground. Call for a tour of this incredible property!

    This property is off market, which means it's not currently listed for sale or rent on Zillow. This may be different from what's available on other websites or public sources.

    Facts & features

    Interior

    Bedrooms & bathrooms
    • Bedrooms: 5
    • Bathrooms: 3
    • Full bathrooms: 3
    Heating
    • Heat pump, Electric, Gas
    Cooling
    • Central
    Appliances
    • Included: Dishwasher, Garbage disposal, Microwave, Range / Oven, Refrigerator
    • Laundry: Washer Hookup, Dryer Connection
    Features
    • Jetted Tub, Breakfast Bar, Double Vanity, Walk-In Closet(s), High Ceilings, Cable, Dryer Connection, Separate Shower, Storm Shelter/See Remarks, High Speed Internet, Disposal, Cable TV Access Available, Smoke/Fire Alarm, Washer Connection, Double Paned Windows, Foam Insulation
    • Flooring: Tile, Linoleum / Vinyl
    • Windows: Storm Window(s)
    • Basement: Slab
    Interior area
    • Structure area source: Plans
    • Total interior livable area: 2,779 sqft

    Property

    Parking
    • Parking features: Garage - Attached
    Features
    • Patio & porch: Deck
    • Exterior features: Stone, Brick
    • Pool features: In Ground, Salt Water
    • Fencing: Fenced
    Lot
    • Size: 10,018 sqft
    • Features: Paved, Public
    Details
    • Parcel number: 190908343000002017

    Construction

    Type & style
    • Home type: SingleFamily
    Materials
    • Other
    • Roof: Asphalt
    Condition
    • New construction: No
    • Year built: 2019
    Details
    • Builder model: unknown
    • Builder name: LLC, Gwendolyn Gilley Construction

    Utilities & green energy

    • Gas: Natural Gas
    • Sewer: Public Sewer
    • Water: Public
    • Utilities for property: Cable Available, Natural Gas Connected, Electricity Connected, Electricity Available, Natural Gas Available, Water Available, Cable Connected, Sewer Available, High Speed Internet
    Green energy
    • Energy efficient items: Double Paned Windows, Foam Insulation

    Community & neighborhood

    Security
    • Security features: Fire Alarm
    Location
    • Region: Enterprise

    HOA & financial

    HOA
    • Has HOA: Yes
    • HOA fee: $35 monthly
    • Services included: Call Homeowner Assn, Recreation Facility

    Other

    Other facts
    • Sewer: Public Sewer
    • WaterSource: Public
    • Flooring: Tile, Vinyl
    • Appliances: Dishwasher, Refrigerator, Disposal, Microwave, Gas Range, Gas Water Heater, Tankless Water Heater, Range Hood
    • Heating: Electric, Heat Pump
    • GarageYN: true
    • AttachedGarageYN: true
    • InteriorFeatures: Jetted Tub, Breakfast Bar, Double Vanity, Walk-In Closet(s), High Ceilings, Cable, Dryer Connection, Separate Shower, Storm Shelter/See Remarks, High Speed Internet, Disposal, Cable TV Access Available, Smoke/Fire Alarm, Washer Connection, Double Paned Windows, Foam Insulation
    • HeatingYN: true
    • Utilities: Cable Available, Natural Gas Connected, Electricity Connected, Electricity Available, Natural Gas Available, Water Available, Cable Connected, Sewer Available, High Speed Internet
    • PatioAndPorchFeatures: Deck
    • CoolingYN: true
    • ExteriorFeatures: Patio, Fence-Full, Sprinkler System Underground, Pool Equipment
    • Basement: Slab
    • FoundationDetails: Slab
    • NewConstructionYN: 1
    • ConstructionMaterials: Stone, Brick, HardiPlank Type
    • Fencing: Fenced
    • Cooling: Heat Pump, Central Air, Ceiling Fan(s)
    • ElectricOnPropertyYN: True
    • YearBuiltSource: Builder
    • Gas: Natural Gas
    • CoveredSpaces: 2
    • StoriesTotal: 2 Story
    • BuildingAreaSource: Plans
    • LivingAreaSource: Plans
    • NumberOfPads: 1
    • CurrentUse: Residential
    • StructureType: Residential
    • YearBuiltDetails: Completed
    • BuilderModel: unknown
    • PoolFeatures: In Ground, Salt Water
    • BuilderName: LLC, Gwendolyn Gilley Construction
    • LaundryFeatures: Washer Hookup, Dryer Connection
    • SecurityFeatures: Fire Alarm
    • ParkingFeatures: Garage Attached
    • AssociationFeeIncludes: Call Homeowner Assn, Recreation Facility
    • WindowFeatures: Storm Window(s)
    • LotFeatures: Paved, Public
    • GreenEnergyEfficient: Double Paned Windows, Foam Insulation
    • CoListAgentEmail: judyandjustin@teamlindasimmons.com
    • CoListAgentFullName: JUDY POSS
    • MlsStatus: Contingent

    Price history

    DateEventPrice
    11/25/2019Sold$370,000-1.1%$133/sqft
    Source: Public Record Report a problem
    10/17/2019Pending sale$374,000$135/sqft
    Source: TEAM LINDA SIMMONS REAL ESTATE #451018 Report a problem
    10/10/2019Price change$374,000-0.3%$135/sqft
    Source: TEAM LINDA SIMMONS REAL ESTATE #451018 Report a problem
    9/19/2019Price change$375,000-1.3%$135/sqft
    Source: TEAM LINDA SIMMONS REAL ESTATE #451018 Report a problem
    8/9/2019Price change$380,000-2.6%$137/sqft
    Source: TEAM LINDA SIMMONS REAL ESTATE #451018 Report a problem
    7/24/2019Listed for sale$390,000$140/sqft
    Source: TEAM LINDA SIMMONS REAL ESTATE #451018 Report a problem
    6/21/2019Listing removed$390,000$140/sqft
    Source: Team Linda Simmons Real Estate #173550 Report a problem
    6/6/2019Price change$390,000-1.3%$140/sqft
    Source: Team Linda Simmons Real Estate #173550 Report a problem
    6/3/2019Price change$395,000-1.2%$142/sqft
    Source: Team Linda Simmons Real Estate #173550 Report a problem
    4/30/2019Price change$399,900-3.6%$144/sqft
    Source: TEAM LINDA SIMMONS REAL ESTATE #451018 Report a problem
    4/9/2019Price change$415,000-3.3%$149/sqft
    Source: TEAM LINDA SIMMONS REAL ESTATE #451018 Report a problem
    2/18/2019Listed for sale$429,000+4.6%$154/sqft
    Source: COLDWELL BANKER PRESTIGE HOMES AND REAL ESTATE #448079 Report a problem
    2/8/2019Sold$410,000+909.9%$148/sqft
    Source: Public Record Report a problem
    2/22/2018Sold$40,600$15/sqft
    Source: Public Record Report a problem

    Public tax history

    YearProperty taxesTax assessment
    2025-- $49,540 -0.4%
    2024-- $49,740 +6.8%
    2023-- $46,560 +10.1%
    2022-- $42,300 +16.5%
    2021-- $36,320
    2020$1,595 +282%$36,320 -15%
    2019$418 +42.9%$42,720 +535.7%
    2017$292 $6,720
    2016$292 $6,720

    Find assessor info on the county website

    Neighborhood: 36330

    Nearby schools

    GreatSchools rating
    Schools provided by the listing agent
    • Elementary: Holly Hill Elementary School
    • Middle: Dauphin Junior High School/
    • High: Enterprise High School

    Source: The MLS. This data may not be complete. We recommend contacting the local school district to confirm school assignments for this home.

    Get pre-qualified for a loan
    At Zillow Home Loans, we can pre-qualify you in as little as 5 minutes with no impact to your credit score.

    An equal housing lender. NMLS #10287.