Skip main navigation
Off market
  • Zillow Home logoZestimate®
    $409,200

    111 Oyster Bay Overlook, Hot Springs, AR 71913

    3beds
    2,033sqft
    SingleFamily
    Built in 1977
    0.52 Acres Lot
    $409,200 Zestimate®
    $201/sqft
    $2,107 Estimated rent

    Home value

    $409,200

    $389,000 - $430,000

    $2,107/mo

    Zestimate® history
    Loading
    Loading...

    Owner options

    List your home for rent

    $2,107/mo

    Rent Zestimate®

    Find your next renter with Zillow Rental Manager. Plus, with online applications, you can quickly screen prospective tenants – for free.

    Learn more

    $2,107/mo

    Rent Zestimate®

    Refinance and save

    $2,664/mo

    Est. payment

    Refinancing to a lower rate could help reduce your monthly payments and save thousands over the life of the loan.

    See today's rates

    $2,664/mo

    Est. payment

    Explore your selling options

    Work with a Zillow partner agent

    Leverage their expertise and Zillow's premium Showcase listings to get your home seen by more buyers.

    Get started

    List with your own agent

    Get your home in front of millions of buyers by listing it on Zillow.

    Learn how to do it

    Sell it yourself

    Take full control of how buyers see your home on Zillow by listing For Sale by Owner (FSBO).

    List your home

    What's special

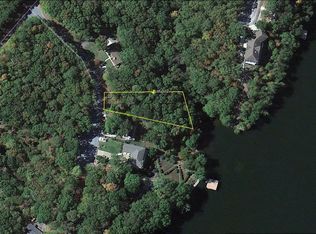
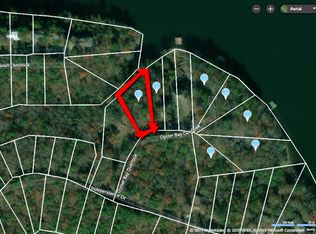
    Split level home in gated community with private security. Situated on Lake Catherine. Kitchen and both bathrooms have been remodeled. First floor flooring replaced with wood laminate throughout, except for ceramic tile in master bath and entryway. Roof replaced in 2015. New 3.5 ton central heating and air unit with a heat pump installed in June of 2022

    This property is not currently displayed as for sale or rent on Zillow. This may be different from what's on other websites or public sources.

    Facts & features

    Interior

    Bedrooms & bathrooms
    • Bedrooms: 3
    • Bathrooms: 2
    • Full bathrooms: 2
    Heating
    • Heat pump, Other, Electric, Wood / Pellet
    Cooling
    • Central
    Appliances
    • Included: Dishwasher, Dryer, Freezer, Microwave, Range / Oven, Refrigerator, Washer
    Features
    • Pantry, Living/Dining Combo, Master Bedroom/Main Lv
    • Flooring: Tile, Carpet, Laminate, Linoleum / Vinyl
    • Basement: Finished
    • Has fireplace: Yes
    • Fireplace features: Woodburning-Site-Built
    • Common walls with other units/homes: No Common Walls
    Interior area
    • Structure area source: Courthouse,Measurements
    • Total interior livable area: 2,033 sqft

    Property

    Parking
    • Total spaces: 4
    • Parking features: Off-street
    Features
    • Exterior features: Shingle, Vinyl, Wood, Metal
    • Has spa: Yes
    • Has view: Yes
    • View description: Water, Mountain
    • Has water view: Yes
    • Water view: Water
    • Body of water: Catherine
    Lot
    • Size: 0.52 Acres
    • Features: Mountain View, Lake View, Resort Property, In Subdivision
    Details
    • Parcel number: 63314064000

    Construction

    Type & style
    • Home type: SingleFamily
    • Architectural style: Traditional, Three Story
    Materials
    • Frame
    • Foundation: Piers
    • Roof: Asphalt
    Condition
    • Year built: 1977

    Utilities & green energy

    • Sewer: Public Sewer, Septic Tank
    • Utilities for property: Electricity Connected, Sewer Connected

    Community & HOA

    Community
    • Features: Fitness Center, Fifty Five Plus Active Community
    • Security: Security
    • Senior community: Yes
    HOA
    • Has HOA: Yes
    • Amenities included: Clubhouse, Golf Course, Pool, Security, Tennis Court(s), Playground, Picnic Area, Marina, Party Room, Gated Entrance
    • Services included: Entrance Security
    • HOA fee: $105 monthly
    Location
    • Region: Hot Springs

    Financial & listing details

    • Price per square foot: $201/sqft
    • Tax assessed value: $197,925
    • Annual tax amount: $2,334
    • Road surface type: Paved

    Price history

    DateEventPrice
    9/26/2026Listing removed$424,900$209/sqft
    Source: CARMLS #26011045 Report a problem
    8/31/2026Price change$424,900-2.3%$209/sqft
    Source: CARMLS #26011045 Report a problem
    7/23/2026Price change$434,900-3.3%$214/sqft
    Source: CARMLS #26011045 Report a problem
    6/2/2026Price change$449,900-2.2%$221/sqft
    Source: CARMLS #26011045 Report a problem
    5/16/2026Price change$459,900-2.1%$226/sqft
    Source: CARMLS #26011045 Report a problem
    3/22/2026Listed for sale$469,900-4.1%$231/sqft
    Source: CARMLS #26011045 Report a problem
    3/1/2026Listing removed$489,900$241/sqft
    Source: CARMLS #25033947 Report a problem
    8/24/2025Listed for sale$489,900-1.9%$241/sqft
    Source: CARMLS #25033947 Report a problem
    8/8/2025Listing removed$499,500$246/sqft
    Source: HSDS #149396 Report a problem
    5/19/2025Price change$499,500-2%$246/sqft
    Source: HSDS #149396 Report a problem
    3/10/2025Price change$509,900-1%$251/sqft
    Source: CARMLS #25009177 Report a problem
    1/25/2025Listed for sale$515,000$253/sqft
    Source: HSDS #149396 Report a problem
    1/11/2025Listing removed$515,000$253/sqft
    Source: CARMLS #24016390 Report a problem
    11/12/2024Price change$515,000+3.9%$253/sqft
    Source: HSDS #146389 Report a problem
    7/15/2024Price change$495,500-3.9%$244/sqft
    Source: CARMLS #24016390 Report a problem
    5/11/2024Listed for sale$515,500+76.5%$254/sqft
    Source: CARMLS #24016390 Report a problem
    6/16/2023Sold$292,000-7.4%$144/sqft
    Source: CARMLS #23011142 Report a problem
    6/7/2023Contingent$315,500$155/sqft
    Source: CARMLS #23011142 Report a problem
    5/25/2023Pending sale$315,500$155/sqft
    Source: HSDS #142025 Report a problem
    5/25/2023Price change$315,500+17.1%$155/sqft
    Source: CARMLS #23011142 Report a problem
    4/19/2023Pending sale$269,500$133/sqft
    Source: HSDS #142025 Report a problem
    4/18/2023Contingent$269,500$133/sqft
    Source: CARMLS #23011142 Report a problem
    4/16/2023Listed for sale$269,500+19.8%$133/sqft
    Source: HSDS #142025 Report a problem
    5/1/2020Sold$224,900+2.3%$111/sqft
    Source: Public Record Report a problem
    11/19/2019Listed for sale$219,900$108/sqft
    Source: Diamondhead Realty #19035110 Report a problem

    Public tax history

    YearProperty taxesTax assessment
    2025$2,334 $39,585
    2024$2,334 +0.2%$39,585
    2023$2,329 $39,585
    2022$2,329 +2964%$39,585
    2021$76 $39,585 -3.6%
    2020-- $41,075
    2019$1,383 +3.6%$41,075
    2018$1,335 +5.8%$41,075
    2017$1,261 +6.2%$41,075 +28.7%
    2016$1,188 +6.6%$31,924 +5%
    2015$1,115 +5.5%$30,404 +4.2%
    2014$1,056 +5.9%$29,188 +4.3%
    2013$998 +6.2%$27,972 +4.5%
    2012$939 $26,756 +4.8%
    2011-- $25,540 +5%
    2010$822 +14.2%$24,324 +9.5%
    2009$720 +7.6%$22,208 +5%
    2008$669 -0.8%$21,150 +4.5%
    2007$675 $20,230
    2006-- $20,230 +4.8%
    2005-- $19,310
    Find assessor info on the county website

    Neighborhood: 71913

    Nearby schools

    GreatSchools rating
    Schools provided by the listing agent
    • Elementary: Magnet Cove
    • Middle: Magnet Cove
    • High: Magnet Cove
    • District: MAGNET COVE SCHOOL DISTRICT

    Source: The MLS. This data may not be complete. We recommend contacting the local school district to confirm school assignments for this home.

    Get pre-qualified for a loan
    At Zillow Home Loans, we can pre-qualify you in as little as 5 minutes with no impact to your credit score.

    An equal housing lender. NMLS #10287.