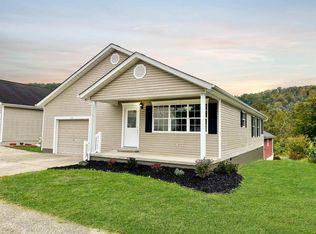
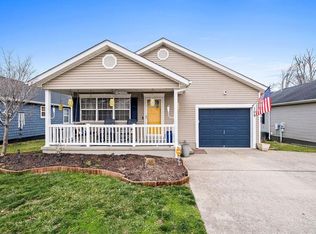
Looking for affordable, low-maintenance living in a gated Barboursville area community with fantastic amenities? Welcome to Island Estates! This 3-bedroom, 2-bath, one-level home is ideally located directly across from the community pool and clubhouse and just steps from the mailroom. Enjoy a covered front porch, spacious four-seasons room, deck, and fenced private backyard that backs to woods—a rare and peaceful setting in the subdivision and a standout feature of this home. The fenced backyard is perfect for children or pets, or simply enjoying a little extra privacy and your own peaceful outdoor space. Inside, the open-concept layout connects the living, dining, and kitchen areas. Be the first to use the brand-new stainless steel appliances! Sellers have also installed new luxury vinyl plank flooring throughout. The attached one-car garage offers convenient direct access to the pantry, making grocery trips a breeze. Island Estates residents enjoy a clubhouse, in-ground pool, and lawn care, all just minutes from grocery stores, shopping, dining, and everyday conveniences. Comfortable, convenient, and move-in ready—don’t miss your opportunity to make this Island Estates home your own!
Pending
$210,000
111 Palm Dr, Huntington, WV 25705
3beds
1,145sqft
Single Family Residence
Built in 2003
3,500 Square Feet Lot
$207,300 Zestimate®
$183/sqft
$-- HOA
What's special
Spacious four-seasons roomBrand-new stainless steel appliancesCovered front porch
- 8 days
- 482
- 44
Likely to sell faster than
Zillow last checked:
Listing updated:
Listed by:
Kelli Sobonya 304-417-0869,
Century 21 Homes And Land
Source: HUNTMLS,MLS#: 184895
Facts & features
Interior
Bedrooms & bathrooms
- Bedrooms: 3
- Bathrooms: 2
- Full bathrooms: 2
- Main level bathrooms: 2
- Main level bedrooms: 3
Rooms
- Room types: All Seasons Room
Bedroom
- Features: Cathedral/Vaulted Ceiling, Ceiling Fan(s), Window Treatment, Vinyl Floor, Fireplace
- Level: First
- Area: 150.7
- Dimensions: 13.7 x 11
Bedroom 1
- Features: Cathedral/Vaulted Ceiling, Ceiling Fan(s), Window Treatment, Vinyl Floor
- Level: First
- Area: 145.32
- Dimensions: 12.11 x 12
Bedroom 2
- Features: Cathedral/Vaulted Ceiling, Ceiling Fan(s), Window Treatment, Vinyl Floor
- Level: First
- Area: 110
- Dimensions: 11 x 10
Bathroom 1
- Features: Tile Floor, Fireplace
- Level: First
Bathroom 2
- Features: Tile Floor
- Level: First
Dining room
- Features: Cathedral/Vaulted Ceiling, Vinyl Floor
- Level: First
- Area: 64
- Dimensions: 8 x 8
Kitchen
- Features: Cathedral/Vaulted Ceiling, Window Treatment, Vinyl Floor
- Level: First
- Area: 88
- Dimensions: 11 x 8
Living room
- Features: Cathedral/Vaulted Ceiling, Ceiling Fan(s), Window Treatment, Vinyl Floor
- Level: First
- Area: 194.7
- Dimensions: 17.7 x 11
Appliances
- Included: Range/Oven, Dishwasher, Disposal, Refrigerator
Features
- High Speed Internet
- Doors: Storm Door(s)
- Windows: Insulated Windows
- Basement: Crawl Space,Exterior Access
- Has fireplace: Yes
- Fireplace features: None
Interior area
- Total structure area: 1,145
- Total interior livable area: 1,145 sqft
Property
Parking
- Total spaces: 3
- Parking features: Garage Door Opener, Attached, 1 Car, 2 Cars, Off Street
- Attached garage spaces: 1
Features
- Levels: One
- Stories: 1
- Patio & porch: Porch, Deck, Screened
- Exterior features: Private Yard
- Fencing: Wood,Privacy
Lot
- Size: 3,500 Square Feet
- Dimensions: 50 x 70
- Topography: Level
Details
- Parcel number: 269
Construction
Type & style
- Home type: SingleFamily
- Property subtype: Single Family Residence
Materials
- Vinyl
- Roof: Shingle
Condition
- Year built: 2003
Utilities & green energy
- Sewer: Public Sewer
- Water: Public Water
- Utilities for property: Cable Available, Cable Connected
Community & HOA
Community
- Security: Security System, Smoke Detector(s)
- Subdivision: Island Estates
Location
- Region: Huntington
Financial & listing details
- Price per square foot: $183/sqft
- Tax assessed value: $119,600
- Annual tax amount: $708
- Date on market: 9/15/2026
- Listing terms: Cash,Conventional,FHA,VA Loan
Estimated market value
$207,300
$197,000 - $218,000
$1,161/mo
Price history
| Date | Event | Price |
|---|---|---|
| 9/21/2026 | Pending sale | $210,000$183/sqft |
Source:  HUNTMLS #184895 Report a problem HUNTMLS #184895 Report a problem | ||
| 9/15/2026 | Listed for sale | $210,000+13.5%$183/sqft |
Source: HUNTMLS #184895 Report a problem | ||
| 10/18/2024 | Sold | $185,000-7.5%$162/sqft |
Source: HUNTMLS #179727 Report a problem | ||
| 9/18/2024 | Pending sale | $200,000$175/sqft |
Source: HUNTMLS #179727 Report a problem | ||
| 9/16/2024 | Listed for sale | $200,000+66.7%$175/sqft |
Source: HUNTMLS #179727 Report a problem | ||
| 5/27/2015 | Listing removed | $120,000$105/sqft |
Source: Old Colony, REALTORS #150925 Report a problem | ||
| 5/23/2015 | Price change | $120,000-7.7%$105/sqft |
Source: Old Colony, REALTORS #150925 Report a problem | ||
| 4/23/2015 | Listed for sale | $130,000$114/sqft |
Source: Old Colony, REALTORS #150925 Report a problem | ||
Public tax history
| Year | Property taxes | Tax assessment |
|---|---|---|
| 2025 | $708 +9.8% | $71,760 +7% |
| 2024 | $645 -9.8% | $67,080 -6.9% |
| 2023 | $715 +9.1% | $72,060 +6.9% |
| 2022 | $655 -3.8% | $67,380 -2.3% |
| 2021 | $681 | $68,940 +2.3% |
| 2020 | -- | $67,380 +2.4% |
| 2019 | $628 -30.6% | $65,820 |
| 2018 | $905 +2.6% | $65,820 +2.6% |
| 2017 | $882 +0.1% | $64,140 |
| 2016 | $881 +45.7% | $64,140 |
| 2015 | $605 -0.1% | $64,140 |
| 2014 | $606 -0.6% | $64,140 |
| 2013 | $610 | $64,140 |
| 2012 | $610 +3.3% | $64,140 +2.5% |
| 2011 | $590 -0.8% | $62,580 |
| 2010 | $595 -0.2% | $62,580 |
| 2009 | $596 +0.5% | $62,580 +0.7% |
| 2008 | $593 -0.1% | $62,160 |
| 2007 | $593 -2.1% | $62,160 |
| 2006 | $606 -29.6% | $62,160 |
| 2005 | $861 | $62,160 |
Find assessor info on the county website
Monthly payment
Est. payment
Payment breakdown
Explore the cost of this home by adjusting the details. Changes won't be saved.Climate risks
Neighborhood: 25705
Nearby schools
Schools provided by the listing agent
- Elementary: Village of Barboursville Elementary
- Middle: Barboursville
- High: Midland
Source: HUNTMLS. This data may not be complete. We recommend contacting the local school district to confirm school assignments for this home.
Similar homes
- $199,9003 bd2 ba1.1k sqft85 Palm Dr, Huntington, WV 25705For Sale
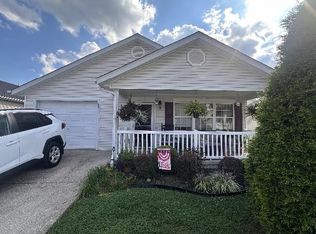
 MLS ID #184783, Debbie Cole, Property Professionals. HUNTMLS
 - $190,0003 bd2 ba1.1k sqft76 Sunwatch Dr, Huntington, WV 25705For Sale
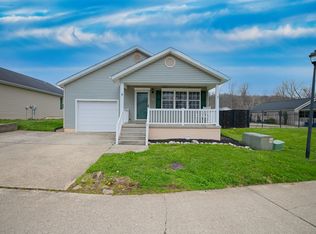 MLS ID #183480, Melanie Slayton, Village Realty Group, Inc.. HUNTMLS
 - $225,0003 bd2 ba1.5k sqft38 Birkewood Rd, Huntington, WV 25705For Sale
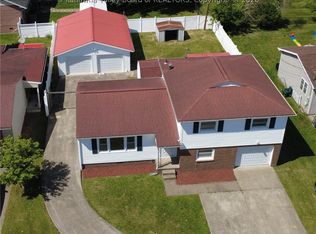 MLS ID #283379, Todd Nelson. KVBR
 - $205,0005 bd3 ba1.6k sqft168 Campbell Dr, Huntington, WV 25705For Sale
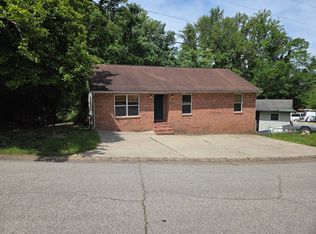 MLS ID #183909, Mark Napier, Old Colony Realtors Huntington. HUNTMLS
 - $179,0002 bd2 ba1.4k sqft5009 Altizer Ave, Huntington, WV 25705For SaleMLS ID #184869, Shelley Rowe, Old Colony Realtors Huntington. HUNTMLS
- $159,5003 bd2 ba1k sqft105 Daisy Dr, Huntington, WV 25705For SaleMLS ID #184949, Debi Reynolds, Century 21 Excellence Realty. HUNTMLS
- $237,0002 bd2 ba1.1k sqft2721 S Staunton Rd, Huntington, WV 25702For SaleMLS ID #184938, Terry Chapman, Old Colony Realtors Huntington. HUNTMLS
- $185,0003 bd1 ba1.6k sqft619 Fudges Creek Rd, Ona, WV 25545For SaleMLS ID #184947, Shelley Rowe, Old Colony Realtors Huntington. HUNTMLS
- $219,9002 bd4 ba1.6k sqft100 Stonewood Dr, Huntington, WV 25705For SaleMLS ID #182809, Tanya Morris, Old Colony Realtors Huntington. HUNTMLS
- $200,0003 bd2 ba1.3k sqft3402 Brandon Rd, Huntington, WV 25704For SaleMLS ID #184955, Jeff Maddox, Great American Realty. HUNTMLS
- $235,0003 bd5 ba1.4k sqft408 Grand Blvd, Huntington, WV 25705For SaleMLS ID #184749, Necia Freeman, Old Colony Realtors Huntington. HUNTMLS
- $154,9003 bd2 ba1.3k sqft170 Cascade Dr, Huntington, WV 25705For SaleMLS ID #184929, Patrick Lucas, Century 21 Homes And Land. HUNTMLS
- $179,9003 bd2 ba1.1k sqft101 Macy Dr, Barboursville, WV 25504For SaleMLS ID #183353, Preston Cole, Property Professionals. HUNTMLS
- $179,9003 bd2 ba1.1k sqft85 Macy Dr, Barboursville, WV 25504For SaleMLS ID #183352, Preston Cole, Property Professionals. HUNTMLS
- $180,0003 bd2 ba1.4k sqft46 Thomas Ave, Huntington, WV 25705For SaleMLS ID #183939, Lorre Wilson, Old Colony Realtors Huntington. HUNTMLS
- $275,0002 bd1 ba672 sqft34 Stor Mor Dr, Huntington, WV 25705For SaleMLS ID #184598, Carla Ore, Keller Williams Realty Advantage. HUNTMLS
