This beautifully renovated single story tabby home is located on a .46 acre corner lot in Sea Palms Subdivision, in addition the home lies in an X-Zone which requires no flood insurance. The renovation project was completed in 2023 and most every part of the home was touched including new roof, windows, front door, flooring, cabinetry, appliances, saltwater pool and landscaping. As you step inside the home to the open concept floor plan you will see the beautiful Chef's kitchen with Italian "Fulgor" commercial grade gas stove and refrigerator plus the large kitchen island with quartz countertops , a wall of cabinets for the pantry and abundant additional storage provides you space to entertain your family and friends. Adjacent to the kitchen is the living room with fireplace and the family room with vaulted shiplap ceiling. From the family room you have a view of the backyard oasis with the saltwater pool, multiple patio areas and elegant landscaping all protected by the 6 foot privacy fence. The 3 guest bedrooms and 2 bathrooms are located on the west side of the home and offer space for guests but gives the owners suite its own privacy at the rear of the home. The owners suite has a tray ceiling, his/her walk-in closets, large jetted tub, double vanities, large shower and private entrance to the screened-in porch and pool area. The office is located in an area for uninterrupted privacy. Don't forget to view the list of improvements and upgrades made by the current owners located in the supplement section of this listing. You will not want to miss seeing this beautiful home with exceptional outdoor oasis for privacy and entertaining your friends and guests. Sea Palms is home to The Club at Sea Palms with the 18 hole George Cobb designed golf course, the "Miracle" practice area, Clubhouse with the restaurant "Sago", large swimming pool and fitness center.
Sold for $1,160,000
$1,160,000
111 Palm Dr, Saint Simons Island, GA 31522
4beds
2,878sqft
Single Family Residence
Built in 1973
0.46 Acres Lot
$1,178,700 Zestimate®
$403/sqft
$4,256 Estimated rent
Home value
$1,178,700
$1.04M - $1.34M
$4,256/mo
Zestimate® history
Owner options
List your home for rent
$4,256/mo
Rent Zestimate®
Find your next renter with Zillow Rental Manager. Plus, with online applications, you can quickly screen prospective tenants – for free.
$4,256/mo
Rent Zestimate®
Refinance and save
$7,447/mo
Est. payment
Refinancing to a lower rate could help reduce your monthly payments and save thousands over the life of the loan.
$7,447/mo
Est. payment
Explore your selling options
Work with a Zillow partner agent
Leverage their expertise and Zillow's premium Showcase listings to get your home seen by more buyers.
Get startedList with your own agent
Get your home in front of millions of buyers by listing it on Zillow.
Learn how to do itSell it yourself
Take full control of how buyers see your home on Zillow by listing For Sale by Owner (FSBO).
List your homeWhat's special
New roofOpen concept floor planBackyard oasisSaltwater poolLarge showerQuartz countertopsOutdoor oasis
Zillow last checked:
Listing updated:
Listed by:
Marcia Beauchamp Irwin 678-361-8835,
Signature Properties Group Inc.
Bought with:
Evelyn Murphy, 105308
BHHS Hodnett Cooper Real Estate
Source: Scout MLS,MLS#: 1653290
Facts & features
Interior
Bedrooms & bathrooms
- Bedrooms: 4
- Bathrooms: 3
- Full bathrooms: 3
Heating
- Central, Electric, Heat Pump
Cooling
- Central Air, Electric, Heat Pump
Appliances
- Included: Convection Oven, Disposal, Dishwasher, Electric Range, Gas Range, Microwave, Plumbed For Ice Maker, Range, Refrigerator, Range Hood, Commercial Grade
- Laundry: Electric Dryer Hookup, Gas Dryer Hookup, Laundry Room, Washer Hookup
Features
- Beamed Ceilings, Ceiling Fan(s), Crown Molding, Coffered Ceiling(s), Double Vanity, Pantry, Recessed Lighting, Soaking Tub, Tray Ceiling(s), Vaulted Ceiling(s), Walk-In Closet(s), Painted Woodwork, Separate Shower, Primary Suite, Kitchen Island
- Flooring: Hardwood, Tile
- Windows: Double Pane Windows, Insulated Windows, Window Treatments
- Has basement: No
- Has fireplace: Yes
- Fireplace features: Gas, Great Room, Wood Burning
- Common walls with other units/homes: No Common Walls
Interior area
- Total structure area: 2,878
- Total interior livable area: 2,878 sqft
Property
Parking
- Total spaces: 2
- Parking features: Attached, Driveway, Garage Faces Rear, Garage Faces Side, Garage Door Opener, Paved
- Garage spaces: 2
- Has uncovered spaces: Yes
Accessibility
- Accessibility features: Therapeutic Whirlpool, No Steps
Features
- Patio & porch: Patio, Porch, Screened
- Has private pool: Yes
- Pool features: In Ground, Salt Water
- Fencing: Partial,Wood
- Has view: Yes
- View description: Neighborhood
Lot
- Size: 0.46 Acres
- Features: Landscaped, Level, Sprinklers In Front, Sprinklers In Rear, Wooded, Full Size Lot
Details
- Additional structures: Shed(s)
- Parcel number: 0400421
- Zoning description: Residential
- Special conditions: Standard
Construction
Type & style
- Home type: SingleFamily
- Architectural style: Ranch
- Property subtype: Single Family Residence
Materials
- Tabby
- Foundation: Slab
- Roof: Asphalt
Condition
- Updated/Remodeled,As Is
- Year built: 1973
Details
- Warranty included: Yes
Utilities & green energy
- Electric: 220 Volts, 110 Volts
- Sewer: Public Sewer
- Water: Public
- Utilities for property: Cable Available, Electricity Available, Natural Gas Available, Phone Available, Sewer Available, Water Available
Green energy
- Energy efficient items: Insulation, Thermostat, Windows
Community & HOA
Community
- Features: Street Lights, Walk To Shopping
- Security: Smoke Detector(s)
- Subdivision: Sea Palms
HOA
- Has HOA: Yes
- Amenities included: Management, Membership Application Rights
- Services included: Other
- HOA fee: $150 annually
- HOA name: Sea Palms Property Owners Association
- HOA phone: 844-774-7776
Location
- Region: Saint Simons Island
Financial & listing details
- Price per square foot: $403/sqft
- Tax assessed value: $667,600
- Annual tax amount: $2,214
- Date on market: 4/23/2025
- Electric utility on property: Yes
- Road surface type: Asphalt
Price history
| Date | Event | Price |
|---|---|---|
| 10/1/2025 | Sold | $1,160,000-2.4%$403/sqft |
Source: Scout MLS #1653290 Report a problem | ||
| 7/17/2025 | Pending sale | $1,189,000$413/sqft |
Source: Scout MLS #1653290 Report a problem | ||
| 4/23/2025 | Listed for sale | $1,189,000+85.8%$413/sqft |
Source: Scout MLS #1653290 Report a problem | ||
| 12/9/2022 | Sold | $640,000+44.8%$222/sqft |
Source: Public Record Report a problem | ||
| 1/14/2019 | Sold | $442,000-4.9%$154/sqft |
Source: Scout MLS #1589042 Report a problem | ||
| 11/22/2018 | Pending sale | $465,000$162/sqft |
Source: DeLoach Sotheby's International Realty #1589042 Report a problem | ||
| 11/15/2018 | Price change | $465,000-3.1%$162/sqft |
Source: DeLoach Sotheby's International Realty #1589042 Report a problem | ||
| 7/4/2018 | Price change | $479,900-3.5%$167/sqft |
Source: DeLoach Sotheby's International Realty #1589042 Report a problem | ||
| 5/17/2018 | Price change | $497,500-0.3%$173/sqft |
Source: DeLoach Sotheby's International Realty #1589042 Report a problem | ||
| 2/28/2018 | Price change | $499,000-3.9%$173/sqft |
Source: BHHS Hodnett Cooper Real Estate #1586353 Report a problem | ||
| 2/10/2018 | Listed for sale | $519,000$180/sqft |
Source: BHHS Hodnett Cooper Real Estate #1586353 Report a problem | ||
| 1/26/2018 | Pending sale | $519,000$180/sqft |
Source: BHHS Hodnett Cooper Real Estate #1586353 Report a problem | ||
| 11/21/2017 | Listed for sale | $519,000+40.3%$180/sqft |
Source: BHHS Hodnett Cooper Real Estate #1586353 Report a problem | ||
| 9/1/2010 | Sold | $370,000$129/sqft |
Source: Public Record Report a problem | ||
Public tax history
| Year | Property taxes | Tax assessment |
|---|---|---|
| 2025 | $2,117 -4.4% | $267,040 +4.9% |
| 2024 | $2,214 -52.9% | $254,680 |
| 2023 | $4,702 -11.5% | $254,680 +23.1% |
| 2022 | $5,312 +15% | $206,840 +19% |
| 2021 | $4,621 | $173,840 |
| 2020 | -- | $173,840 -10.7% |
| 2019 | $4,061 | $194,640 |
| 2018 | $4,061 | $194,640 +10.1% |
| 2017 | $4,061 | $176,760 |
| 2016 | $4,061 +8.2% | $176,760 |
| 2015 | $3,753 +1.4% | $176,760 +15.6% |
| 2014 | $3,700 | $152,960 |
| 2013 | -- | -- |
| 2012 | -- | -- |
| 2011 | -- | -- |
| 2010 | -- | -- |
Find assessor info on the county website
Neighborhood: 31522
Nearby homes
- $765,2004 bd2 ba2.5k sqft109 Palm Dr, Saint Simons Island, GA 31522Off Market
- $600,7003 bd2 ba2.1k sqft105 Tall Pine Rd, Saint Simons Island, GA 31522Off Market
- $923,9003 bd3 ba2.7k sqft100 Tall Pine Rd, Saint Simons Island, GA 31522Off Market
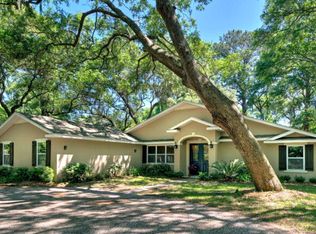
- $709,5003 bd2 ba1.9k sqft102 Harrogate Rd, Saint Simons Island, GA 31522Off Market
- $980,7003 bd4 ba2.7k sqft104 Tall Pine Rd, Saint Simons Island, GA 31522Off Market
- $640,9003 bd2 ba2.7k sqft115 Palm Dr, Saint Simons Island, GA 31522Off Market
- $804,4003 bd2 ba3.6k sqft112 Palm Dr, Saint Simons Island, GA 31522Off Market
- $1,051,6004 bd3 ba3.3k sqft107 Tall Pine Rd, Saint Simons Island, GA 31522Off Market
Nearby schools
GreatSchools rating
- 9/10Oglethorpe Point Elementary SchoolGrades: PK-5Distance: 1.6 mi
- 6/10Glynn Middle SchoolGrades: 6-8Distance: 7.5 mi
- 10/10Glynn AcademyGrades: 9-12Distance: 7.8 mi
Schools provided by the listing agent
- Elementary: Oglethorpe
- Middle: Glynn Middle School
- High: Glynn Academy
Source: Scout MLS. This data may not be complete. We recommend contacting the local school district to confirm school assignments for this home.
Sell for more on Zillow
Get a Zillow Showcase℠ listing at no additional cost and you could sell for .
$1,178,700
2% more
+$23,574
With Zillow Showcase(estimated)
$1,202,274
Sell for more on Zillow
Get a Zillow Showcase℠ listing at no additional cost and you could sell for .
$1,178,700
2% more
+$23,574
With Zillow Showcase(estimated)
$1,202,274
- Georgia
- Glynn County
- Saint Simons Island
- 31522
- 111 Palm Dr
Nearby cities
Nearby zip codes
Other Saint Simons Island Topics
- Apartments for Rent in 31522
- Houses for Sale in 31522
- Houses for Rent in 31522
- 31522 Real Estate
- Saint Simons Island Condos
- Houses for Sale in Saint Simons Island
- Newest Listings in Saint Simons Island
- Saint Simons Island Home Values
- Saint Simons Island Real Estate Agents
- Saint Simons Island Refinance
- Saint Simons Island Mortgage Rates
