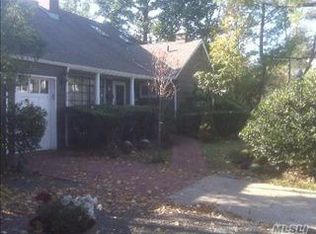
Welcome to 111 Palmyra Ave, a stunning 4/5-bedroom residence set on over .25 acres on a quiet tree lined street in the heart of Old Woodmere, SD #14. This turnkey designer home starts with an oversized driveway, leading to a large front covered porch, and then into an impressive sun filled 2 story foyer, an expansive living room with gas fireplace, a formal dining room with wainscotting leading to a custom chef’s kitchen equipped with center island, 2 sinks, stainless steel appliances, and a large dining area. The breakfast area flows into the family room with 2 sets of French doors leading to an XL covered deck. The first level continues with a main floor bedroom with vaulted ceiling, another bedroom/office, a half bath, a laundry room, and a large mud room leading to the attached garage. The 2 main floor bedrooms provide flexible space for guests, home offices, or extended living. The second level features new hardwood floors, a large open sitting area with balcony overlooking the foyer, and a luxurious primary suite with vaulted ceiling including an ensuite bath with radiant heat and large dressing room with custom built-in cabinetry and closets. Two additional bedrooms and a full bath complete the 2nd floor. The beautifully landscaped backyard is a peaceful quiet space with 2 pavered patios and large covered deck perfect for entertaining. Updates include: all upscale architectural details, custom millwork, radiant heat, skylights throughout, vaulted ceilings, hot water heat, central air conditioning, a security system, an in-ground sprinkler system, hardwood floors, and attic storage. This property is conveniently located near public transportation, schools, parks, restaurants, shopping, and houses of worship…..Finally here is THE home that blends modern updates with timeless warmth and functionality……. Must see!! (Taxes do not reflect star deduction)
Sold for $2,046,000
Zillow last checked:
Listing updated:
Bought with:
Sara Abikzer, 40AB0945381
Signature Premier Properties
Source: OneKey® MLS as distributed by MLS GRID,MLS#: 994317
Price history
| Date | Event | Price |
|---|---|---|
| 9/4/2026 | Sold | $2,046,000-0.1%$639/sqft |
Source:  OneKey® MLS as distributed by MLS GRID #994317 Report a problem OneKey® MLS as distributed by MLS GRID #994317 Report a problem | ||
| 5/29/2026 | Pending sale | $2,048,000$640/sqft |
Source: OneKey® MLS as distributed by MLS GRID #994317 Report a problem | ||
| 5/7/2026 | Listed for sale | $2,048,000-6.7%$640/sqft |
Source: OneKey® MLS as distributed by MLS GRID #994317 Report a problem | ||
| 5/1/2026 | Listing removed | $2,195,000$686/sqft |
Source: OneKey® MLS as distributed by MLS GRID #967580 Report a problem | ||
| 3/12/2026 | Listed for sale | $2,195,000$686/sqft |
Source: OneKey® MLS as distributed by MLS GRID #967580 Report a problem | ||
| 11/17/2025 | Listing removed | $2,195,000$686/sqft |
Source:  Douglas Elliman #924965 Report a problem Douglas Elliman #924965 Report a problem | ||
| 10/16/2025 | Listed for sale | $2,195,000-4.4%$686/sqft |
Source: OneKey® MLS as distributed by MLS GRID #924965 Report a problem | ||
| 9/22/2025 | Listing removed | $2,295,000$717/sqft |
Source: Douglas Elliman #903282 Report a problem | ||
| 8/21/2025 | Listed for sale | $2,295,000$717/sqft |
Source: OneKey® MLS as distributed by MLS GRID #903282 Report a problem | ||
| 8/16/2025 | Listing removed | $2,295,000$717/sqft |
Source: OneKey® MLS as distributed by MLS GRID #860624 Report a problem | ||
| 7/17/2025 | Listed for sale | $2,295,000$717/sqft |
Source: OneKey® MLS as distributed by MLS GRID #860624 Report a problem | ||
| 5/29/2025 | Pending sale | $2,295,000$717/sqft |
Source: OneKey® MLS as distributed by MLS GRID #860624 Report a problem | ||
| 5/14/2025 | Listed for sale | $2,295,000+171.6%$717/sqft |
Source: OneKey® MLS as distributed by MLS GRID #860624 Report a problem | ||
| 7/10/2015 | Sold | $845,000-3.9%$264/sqft |
Source: Public Record Report a problem | ||
| 3/14/2015 | Pending sale | $879,000$275/sqft |
Source: Douglas Elliman Report a problem | ||
| 2/9/2015 | Listed for sale | $879,000$275/sqft |
Source: Douglas Elliman Report a problem | ||
Get a cash offer in 3 minutes
Find out how much your home could sell for in as little as 3 minutes with a no-obligation cash offer.
Estimated market value
$1,982,800
