Step into the enchanting embrace of this storybook charmer, brimming with character and adorned with delightful archways. Make your appointment today to explore this captivating two-story gem nestled in Park Place Village. Immaculately maintained and bursting with charm, this 3-bedroom, 1.5-bathroom home welcomes you with open arms.
Step through the archways and into the heart of this lovely home, where warmth and comfort abound. hardwood floors throughout add to the beauty of this home. With efficient natural gas heating, you'll stay cozy year-round as you relax in the inviting living room, complete with a gas burning fireplace.
The recently renovated kitchen features new appliances and tons of cabinetry and generous countertops for prep and cooking. Outside, the magic continues with upgrades including vinyl siding, architectural shingled roof, and replacement windows. A spacious detached garage with a workshop area awaits, ready to fulfill your DIY dreams.
You will love the stamped concrete patio, where lush perennials and a blossoming landscape create a serene retreat that feels straight out of a fairy tale. Don't miss the chance to make this storybook charmer your own. Contact Angela Young at 570-441-5094 to schedule your personal tour today.
Sold for $270,000
$270,000
111 Park Blvd, Berwick, PA 18603
3beds
1,763sqft
Single Family Residence
Built in 1952
9,583 Square Feet Lot
$298,200 Zestimate®
$153/sqft
$1,635 Estimated rent
Home value
$298,200
$283,000 - $313,000
$1,635/mo
Zestimate® history
Owner options
List your home for rent
$1,635/mo
Rent Zestimate®
Find your next renter with Zillow Rental Manager. Plus, with online applications, you can quickly screen prospective tenants – for free.
$1,635/mo
Rent Zestimate®
Refinance and save
$1,829/mo
Est. payment
Refinancing to a lower rate could help reduce your monthly payments and save thousands over the life of the loan.
$1,829/mo
Est. payment
Explore your selling options
Work with a Zillow partner agent
Leverage their expertise and Zillow's premium Showcase listings to get your home seen by more buyers.
Get startedList with your own agent
Get your home in front of millions of buyers by listing it on Zillow.
Learn how to do itSell it yourself
Take full control of how buyers see your home on Zillow by listing For Sale by Owner (FSBO).
List your homeWhat's special
Gas burning fireplaceRecently renovated kitchenNew appliancesPark place villageEfficient natural gas heating
Zillow last checked:
Listing updated:
Listed by:
Angela Renee Young 570-441-5094,
CENTURY 21 COVERED BRIDGES REALTY
Bought with:
NON-MEMBER
NON-MEMBER
Source: CSVBOR,MLS#: 20-96960
Facts & features
Interior
Bedrooms & bathrooms
- Bedrooms: 3
- Bathrooms: 2
- Full bathrooms: 1
- 1/2 bathrooms: 1
Bedroom 1
- Level: First
- Area: 179.94 Square Feet
- Dimensions: 13.25 x 13.58
Bedroom 2
- Level: First
- Area: 160.28 Square Feet
- Dimensions: 10.75 x 14.91
Bedroom 3
- Level: First
- Area: 162.45 Square Feet
- Dimensions: 10.83 x 15.00
Bathroom
- Level: First
- Area: 18 Square Feet
- Dimensions: 3.00 x 6.00
Bathroom
- Level: First
- Area: 68.25 Square Feet
- Dimensions: 6.50 x 10.50
Breakfast room
- Level: First
- Area: 54 Square Feet
- Dimensions: 6.00 x 9.00
Kitchen
- Level: First
- Area: 128 Square Feet
- Dimensions: 8.00 x 16.00
Living room
- Level: First
- Area: 360.05 Square Feet
- Dimensions: 14.75 x 24.41
Office
- Level: First
- Area: 60 Square Feet
- Dimensions: 6.00 x 10.00
Heating
- Hot Water
Cooling
- Central Air
Appliances
- Included: Dishwasher, Microwave, Refrigerator, Stove/Range, Dryer, Washer
Features
- Ceiling Fan(s)
- Flooring: Hardwood
- Basement: Concrete,Heated,Exterior Entry,Unfinished
- Has fireplace: Yes
Interior area
- Total structure area: 1,763
- Total interior livable area: 1,763 sqft
- Finished area above ground: 1,763
- Finished area below ground: 0
Property
Parking
- Total spaces: 2
- Parking features: 2 Car
- Has garage: Yes
Features
- Levels: Two
- Stories: 2
Lot
- Size: 9,583 Square Feet
- Dimensions: 60 x 159
- Topography: No
Details
- Parcel number: 04D03 00300
- Zoning: R-1
Construction
Type & style
- Home type: SingleFamily
- Property subtype: Single Family Residence
Materials
- Foundation: None
- Roof: Shingle
Condition
- New construction: No
- Year built: 1952
Utilities & green energy
- Sewer: Public Sewer
- Water: Public
Community & HOA
Community
- Features: Paved Streets, Sidewalks, Street Lights
- Subdivision: 0-None
HOA
- Has HOA: No
Location
- Region: Berwick
Financial & listing details
- Price per square foot: $153/sqft
- Tax assessed value: $30,953
- Annual tax amount: $2,558
- Date on market: 4/24/2024
Price history
| Date | Event | Price |
|---|---|---|
| 5/30/2024 | Sold | $270,000-1.8%$153/sqft |
Source: CSVBOR #20-96960 Report a problem | ||
| 4/29/2024 | Pending sale | $274,900$156/sqft |
Source: CSVBOR #20-96960 Report a problem | ||
| 4/24/2024 | Listed for sale | $274,900+50.2%$156/sqft |
Source: CSVBOR #20-96960 Report a problem | ||
| 8/30/2019 | Sold | $183,000-3.6%$104/sqft |
Source: CSVBOR #20-80762 Report a problem | ||
| 6/17/2019 | Listed for sale | $189,900+181.3%$108/sqft |
Source: CENTURY 21 COVERED BRIDGES REALTY, INC. #20-80762 Report a problem | ||
| 10/19/1993 | Sold | $67,500$38/sqft |
Source: Agent Provided Report a problem | ||
Public tax history
| Year | Property taxes | Tax assessment |
|---|---|---|
| 2025 | $2,821 +1.7% | $30,953 |
| 2024 | $2,775 +8.5% | $30,953 |
| 2023 | $2,558 +3.4% | $30,953 |
| 2022 | $2,474 | $30,953 |
| 2021 | $2,474 +4% | $30,953 |
| 2020 | $2,378 +2.2% | $30,953 |
| 2019 | $2,327 +4.1% | $30,953 |
| 2018 | $2,235 | $30,953 |
| 2017 | -- | $30,953 |
| 2016 | -- | $30,953 |
| 2015 | -- | $30,953 |
| 2014 | -- | $30,953 |
| 2013 | -- | $30,953 |
| 2012 | -- | $30,953 |
| 2011 | -- | $30,953 |
| 2010 | -- | $30,953 |
| 2009 | -- | $30,953 |
| 2008 | -- | $30,953 |
| 2007 | -- | $30,953 |
| 2006 | -- | $30,953 |
| 2005 | -- | $30,953 |
| 2004 | -- | $30,953 |
| 2003 | -- | $30,953 +3.8% |
| 2002 | -- | $29,821 |
| 2000 | -- | $29,821 |
Find assessor info on the county website
Neighborhood: 18603
Nearby homes
- $215,5002 bd1 ba1.4k sqft115 Park Blvd, Berwick, PA 18603Off Market

- $253,300-- bd-- ba1.8k sqft105 Park Blvd, Berwick, PA 18603Off Market
- $253,600-- bd-- ba1.7k sqft119 Park Blvd, Berwick, PA 18603Off Market
- $258,4004 bd2 ba1.5k sqft101 Park Blvd, Berwick, PA 18603Off Market
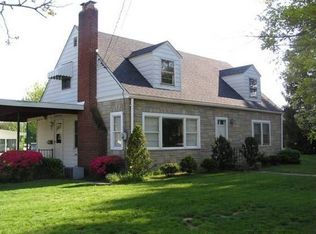
- $175,000-- bd-- ba1k sqft112 Park Blvd, Berwick, PA 18603Off Market
- $192,600-- bd-- ba987 sqft108 Park Blvd, Berwick, PA 18603Off Market
- $179,1004 bd1 ba1.3k sqft116 Park Blvd, Berwick, PA 18603Off Market
- $226,500-- bd-- ba1.7k sqft104 Park Blvd, Berwick, PA 18603Off Market
Nearby schools
GreatSchools rating
- 5/10Berwick Area Middle SchoolGrades: 5-8Distance: 2.4 mi
- 6/10Berwick Area High SchoolGrades: 9-12Distance: 2.3 mi
Schools provided by the listing agent
- District: Berwick
Source: CSVBOR. This data may not be complete. We recommend contacting the local school district to confirm school assignments for this home.
Sell for more on Zillow
Get a Zillow Showcase℠ listing at no additional cost and you could sell for .
$298,200
2% more
+$5,964
With Zillow Showcase(estimated)
$304,164
Sell for more on Zillow
Get a Zillow Showcase℠ listing at no additional cost and you could sell for .
$298,200
2% more
+$5,964
With Zillow Showcase(estimated)
$304,164
- Pennsylvania
- Columbia County
- Berwick
- 18603
- 111 Park Blvd
