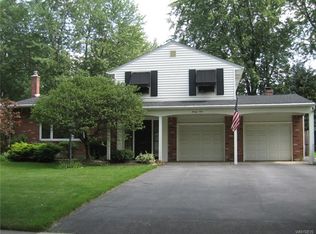
Nestled in the vibrant Synder neighborhood known for its community spirit and top-rated SMALLWOOD Elementary, this stunning split-level gem is the perfect blend of modern luxury & timeless charm. Step inside & prepare to be WOWED by a show-stopping dream kitchen ~ the kind you’d expect in a high-end luxury home, but here, it comes at a fraction of the cost! Featuring quartz countertops, custom cabinetry, & premium JennAir appliances, this kitchen is anchored by an oversized island so grand, we’re calling it the HUB of the HOUSE. Whether you're hosting holidays or casual Sunday breakfasts, this is where everyone will gather to eat, laugh, & connect. The vaulted sled ceiling dining room offers an elegant vantage point over your gourmet kitchen, & a warm gas fireplace welcomes you into the spacious living room. Slide into sunroom with radiant heated floors, perfect for enjoying every season in comfort. Downstairs, discover a versatile 4th bedroom or home office w/private entrance & a sleek ensuite bath—ideal for guests, multigenerational living, or work-from-home professionals. Step right outside from here onto your private backyard patio complete with a 2019 hot tub, perfect for entertaining or unwinding in your own oasis. Storage & organization are effortless thanks to the freshly painted 2-car attached garage with brand-new epoxy floors, a workshop area, and direct access to a large mudroom with built-in cubbies and bench seating. Upstairs, three generous bedrooms share a beautifully maintained full bath, while the primary suite boasts a serene view of the backyard & its own private access to the bath, featuring pristine tile work and a stylish shower/tub combo. Enjoy mornings on your quaint front porch, evenings in professionally Landscaped yard, & weekends exploring Amherst State Park, Fetto Park, or the Grover Cleveland Golf Course. Just minutes from Main Street’s local shops, eateries, and theater, w/easy access to the I-290 & I-90! This isn’t just a house. It’s home — where luxury, location, and lifestyle come together in perfect harmony. *Public records different from actual sq footage because it doesn't include approx. 164 Sq Feet of heated Sunroom
Closed
Zillow last checked:
Listing updated:
Bought with:
Michelle Petrie, 10401343898
WNY Metro Roberts Realty
Source: NYSAMLSs,MLS#: R1616672 Originating MLS: Rochester
Originating MLS: RochesterPrice history
| Date | Event | Price |
|---|---|---|
| 8/7/2025 | Sold | $450,000+0%$197/sqft |
Source:  NYSAMLSs #R1616672 Report a problem NYSAMLSs #R1616672 Report a problem | ||
| 7/12/2025 | Pending sale | $449,900$196/sqft |
Source: NYSAMLSs #R1616672 Report a problem | ||
| 6/20/2025 | Listed for sale | $449,900+149.6%$196/sqft |
Source: NYSAMLSs #R1616672 Report a problem | ||
| 11/25/2015 | Sold | $180,250-5.1%$79/sqft |
Source: NYSAMLSs #B482822 Report a problem | ||
| 8/13/2015 | Listed for sale | $189,900$83/sqft |
Source: REALTY USA WNY INC #B482822 Report a problem | ||
Sell for more on Zillow
Get a Zillow Showcase℠ listing at no additional cost and you could sell for .
$456,900
2% more
+$9,138
With Zillow Showcase(estimated)
$466,038
