Welcome to 111 Partagas Dr in beautiful Weatherford, Texas! This 4-bedroom, 3-bathroom, 2-car garage brick home is a perfect blend of comfort and practicality. Situated on 1.2 acres of serene countryside, the property features pipe fencing, mature trees, and a workshop with electricity—perfect for projects, storage, or creative pursuits. As a bonus, there is also an additional storage building with electric, offering endless possibilities for its use. Inside, this home offers a versatile floor plan where the 4th bedroom could be used as a dedicated home office. Also, there’s a wood-burning fireplace and a formal dining area. The kitchen is a true highlight, boasting granite countertops and breakfast bar seating—ideal for preparing meals and spending time with loved ones. The windows have all been replaced and include a warranty. Step outside to enjoy the expansive covered back patio or relax under the adjacent pergola, both designed for hosting and unwinding. Additional amenities include a sprinkler system for easy yard maintenance and also exterior security cameras. Plus, the home is located in the highly-regarded Azle Independent School District. Don’t miss out on this exceptional property—schedule your showing today!
Sold
Price Unknown
111 Partagas Dr, Weatherford, TX 76085
4beds
2,295sqft
Single Family Residence
Built in 2005
1.2 Acres Lot
$518,300 Zestimate®
$--/sqft
$2,745 Estimated rent
Home value
$518,300
$472,000 - $565,000
$2,745/mo
Zestimate® history
Owner options
List your home for rent
$2,745/mo
Rent Zestimate®
Find your next renter with Zillow Rental Manager. Plus, with online applications, you can quickly screen prospective tenants – for free.
$2,745/mo
Rent Zestimate®
Refinance and save
Refinancing to a lower rate could help reduce your monthly payments and save thousands over the life of the loan.
Explore your selling options
Work with a Zillow partner agent
Leverage their expertise and Zillow's premium Showcase listings to get your home seen by more buyers.
Get startedList with your own agent
Get your home in front of millions of buyers by listing it on Zillow.
Learn how to do itSell it yourself
Take full control of how buyers see your home on Zillow by listing For Sale by Owner (FSBO).
List your homeWhat's special
Wood-burning fireplaceFormal dining areaAdjacent pergolaGranite countertopsVersatile floor planPipe fencingMature trees
Zillow last checked:
Listing updated:
Listed by:
Jay Crane 0409029 817-939-7448,
Keller Williams Realty 817-329-8850,
Deborah Biggers 0618941 817-709-7149,
Keller Williams Realty
Bought with:
Daniel Bowman
Fraser Realty
Source: NTREIS,MLS#: 20865651
Facts & features
Interior
Bedrooms & bathrooms
- Bedrooms: 4
- Bathrooms: 3
- Full bathrooms: 3
Primary bedroom
- Level: First
- Dimensions: 15 x 14
Bedroom
- Level: First
- Dimensions: 11 x 9
Bedroom
- Level: First
- Dimensions: 11 x 10
Bedroom
- Level: First
- Dimensions: 11 x 10
Breakfast room nook
- Level: First
- Dimensions: 10 x 9
Dining room
- Level: First
- Dimensions: 11 x 11
Kitchen
- Features: Breakfast Bar, Built-in Features, Granite Counters, Walk-In Pantry
- Level: First
- Dimensions: 15 x 11
Laundry
- Features: Built-in Features
- Level: First
- Dimensions: 9 x 8
Living room
- Features: Fireplace
- Level: First
- Dimensions: 19 x 16
Workshop
- Level: First
- Dimensions: 28 x 20
Heating
- Central, Electric, Fireplace(s)
Cooling
- Central Air, Ceiling Fan(s), Electric
Appliances
- Included: Dishwasher, Electric Cooktop, Electric Oven, Electric Range, Electric Water Heater, Disposal, Microwave
- Laundry: Washer Hookup, Electric Dryer Hookup, Laundry in Utility Room
Features
- High Speed Internet, Open Floorplan, Cable TV, Walk-In Closet(s)
- Flooring: Carpet, Ceramic Tile
- Windows: Window Coverings
- Has basement: No
- Number of fireplaces: 1
- Fireplace features: Living Room, Masonry, Wood Burning
Interior area
- Total interior livable area: 2,295 sqft
Property
Parking
- Total spaces: 3
- Parking features: Circular Driveway, Concrete, Door-Multi, Driveway, Garage, Garage Door Opener, Inside Entrance, Kitchen Level, Garage Faces Side
- Attached garage spaces: 2
- Covered spaces: 3
- Has uncovered spaces: Yes
Accessibility
- Accessibility features: Grip-Accessible Features
Features
- Levels: One
- Stories: 1
- Patio & porch: Rear Porch, Front Porch, Patio, Covered
- Exterior features: Garden, Lighting, Rain Gutters, Storage
- Pool features: None
- Fencing: Metal,Pipe
Lot
- Size: 1.2 Acres
- Dimensions: 224' x 240'
- Features: Back Yard, Interior Lot, Lawn, Landscaped, Many Trees, Subdivision, Sprinkler System
Details
- Additional structures: Workshop
- Parcel number: R000078722
- Other equipment: DC Well Pump
Construction
Type & style
- Home type: SingleFamily
- Architectural style: Traditional,Detached
- Property subtype: Single Family Residence
Materials
- Brick
- Foundation: Slab
- Roof: Composition
Condition
- Year built: 2005
Utilities & green energy
- Sewer: Aerobic Septic
- Water: Community/Coop
- Utilities for property: Septic Available, Water Available, Cable Available
Community & HOA
Community
- Security: Prewired, Security System
- Subdivision: Partagas Add Ph
HOA
- Has HOA: No
Location
- Region: Weatherford
Financial & listing details
- Tax assessed value: $503,480
- Annual tax amount: $7,965
- Date on market: 3/13/2025
- Cumulative days on market: 132 days
- Listing terms: Cash,Conventional,FHA,VA Loan
Price history
| Date | Event | Price |
|---|---|---|
| 8/22/2025 | Sold | -- |
Source: NTREIS #20865651 Report a problem | ||
| 8/3/2025 | Pending sale | $499,000$217/sqft |
Source: NTREIS #20865651 Report a problem | ||
| 7/24/2025 | Contingent | $499,000$217/sqft |
Source: NTREIS #20865651 Report a problem | ||
| 6/20/2025 | Price change | $499,000-5.8%$217/sqft |
Source: NTREIS #20865651 Report a problem | ||
| 5/8/2025 | Price change | $529,900-1.9%$231/sqft |
Source: NTREIS #20865651 Report a problem | ||
| 3/13/2025 | Listed for sale | $540,000$235/sqft |
Source: NTREIS #20865651 Report a problem | ||
| 5/26/2015 | Sold | -- |
Source: Agent Provided Report a problem | ||
| 10/18/2013 | Sold | -- |
Source: Agent Provided Report a problem | ||
Public tax history
| Year | Property taxes | Tax assessment |
|---|---|---|
| 2025 | $1,039 | $503,480 +7% |
| 2024 | -- | $470,530 |
| 2023 | -- | $470,530 +41% |
| 2022 | -- | $333,730 +1.9% |
| 2021 | -- | $327,640 +14.9% |
| 2020 | -- | $285,120 |
| 2019 | -- | $285,120 +19.1% |
| 2018 | -- | $239,370 |
| 2017 | $416 -25.9% | $239,370 +13.2% |
| 2016 | $561 -84.4% | $211,480 |
| 2015 | $3,605 | $211,480 +3.3% |
| 2014 | $3,605 | $204,730 |
| 2013 | -- | $204,730 |
| 2012 | -- | $204,730 |
| 2011 | -- | $204,730 -0.4% |
| 2010 | -- | $205,450 -0.5% |
| 2009 | -- | $206,400 |
| 2008 | -- | -- |
| 2007 | -- | -- |
| 2006 | -- | -- |
Find assessor info on the county website
Neighborhood: 76085
Nearby homes
- $520,7004 bd2 ba2.1k sqft100 Miramar Cir, Weatherford, TX 76085Off Market

- $491,500-- bd-- ba2k sqft115 Partagas Dr, Weatherford, TX 76085Off Market
- $595,8005 bd4 ba3k sqft104 Montecristo Dr, Weatherford, TX 76085Off Market
- $600,2105 bd3 ba2.3k sqft100 Churchill Cir, Weatherford, TX 76085Off Market
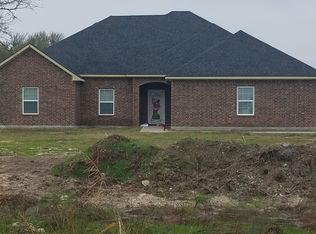
- $385,700-- bd-- ba1.5k sqft108 Montecristo Dr, Weatherford, TX 76085Off Market
- $475,8006 bd3 ba3k sqft104 Miramar Cir, Weatherford, TX 76085Off Market
- $459,600-- bd-- ba2.1k sqft103 Churchill Cir, Weatherford, TX 76085Off Market
- $505,9004 bd2 ba2.1k sqft119 Partagas Dr, Weatherford, TX 76085Off Market
Nearby schools
GreatSchools rating
- 8/10Silver Creek Elementary SchoolGrades: PK-4Distance: 1.3 mi
- 4/10Santo Forte J High SchoolGrades: 7-8Distance: 4.4 mi
- 6/10Azle High SchoolGrades: 9-12Distance: 3.6 mi
Schools provided by the listing agent
- Elementary: Silver Creek
- High: Azle
- District: Azle ISD
Source: NTREIS. This data may not be complete. We recommend contacting the local school district to confirm school assignments for this home.
Get a cash offer in 3 minutes
Find out how much your home could sell for in as little as 3 minutes with a no-obligation cash offer.
Estimated market value
$518,300
Get a cash offer in 3 minutes
Find out how much your home could sell for in as little as 3 minutes with a no-obligation cash offer.
Estimated market value
$518,300
- Texas
- Parker County
- Weatherford
- 76085
- 111 Partagas Dr
