Relax in this inviting 4-bedroom, 2.5-bath home that perfectly blends modern comfort with everyday functionality. Enjoy the fresh interior paint and brand-new luxury vinyl plank flooring that flows throughout the main living areas—offering a sleek, low-maintenance surface ideal for busy households. Newly installed carpet in the primary suite adds warmth and comfort, creating a cozy retreat. The en-suite bath features a Jacuzzi tub and a separate shower for a spa-like experience. The spacious layout includes a bright kitchen and dining area that opens to a generous living room with large bay windows, filling the space with natural light. A partially finished basement provides flexible space for a home office, playroom, or fitness area—ready to adapt to your lifestyle. Step outside to a large two-tier deck, perfect for summer entertaining. A newer shed adds extra storage, while a whole-house generator ensures peace of mind year-round. Nestled in Sweet Home School District near Ellicott Creek and Ellicott Creek Park, outdoor adventures are just minutes away. With quick access to Niagara Falls Blvd, I-290 and UB, shopping, dining, and commuting are a breeze.
Closed
$327,500
111 Patricia Dr, Tonawanda, NY 14150
4beds
1,564sqft
Single Family Residence
Built in 1959
5,880 Square Feet Lot
$341,100 Zestimate®
$209/sqft
$2,477 Estimated rent
Home value
$341,100
$317,000 - $365,000
$2,477/mo
Zestimate® history
Owner options
List your home for rent
$2,477/mo
Rent Zestimate®
Find your next renter with Zillow Rental Manager. Plus, with online applications, you can quickly screen prospective tenants – for free.
$2,477/mo
Rent Zestimate®
Refinance and save
$2,266/mo
Est. payment
Refinancing to a lower rate could help reduce your monthly payments and save thousands over the life of the loan.
$2,266/mo
Est. payment
Explore your selling options
Work with a Zillow partner agent
Leverage their expertise and Zillow's premium Showcase listings to get your home seen by more buyers.
Get startedList with your own agent
Get your home in front of millions of buyers by listing it on Zillow.
Learn how to do itSell it yourself
Take full control of how buyers see your home on Zillow by listing For Sale by Owner (FSBO).
List your homeWhat's special
Zillow last checked:
Listing updated:
Listed by:
Shufen Judy Lee 716-533-3773,
REMAX North
Bought with:
Shufen Judy Lee, 10301221203
REMAX North
Source: NYSAMLSs,MLS#: B1609333 Originating MLS: Buffalo
Originating MLS: BuffaloFacts & features
Interior
Bedrooms & bathrooms
- Bedrooms: 4
- Bathrooms: 3
- Full bathrooms: 2
- 1/2 bathrooms: 1
- Main level bathrooms: 1
Bedroom 1
- Level: Second
- Dimensions: 12.00 x 16.00
Bedroom 2
- Level: Second
- Dimensions: 12.00 x 14.00
Bedroom 3
- Level: Second
- Dimensions: 13.00 x 12.00
Bedroom 4
- Level: Second
- Dimensions: 13.00 x 10.00
Dining room
- Level: First
- Dimensions: 10.00 x 11.00
Kitchen
- Level: First
- Dimensions: 14.00 x 9.00
Living room
- Level: First
- Dimensions: 21.00 x 12.00
Heating
- Gas, Forced Air
Cooling
- Central Air
Appliances
- Included: Convection Oven, Dryer, Dishwasher, Exhaust Fan, Gas Cooktop, Disposal, Gas Water Heater, Microwave, Refrigerator, Range Hood, Washer, Humidifier, Water Softener Owned
- Laundry: In Basement
Features
- Ceiling Fan(s), Cathedral Ceiling(s), Separate/Formal Dining Room, Separate/Formal Living Room, Jetted Tub, Country Kitchen, Sliding Glass Door(s), Bath in Primary Bedroom, Programmable Thermostat
- Flooring: Carpet, Ceramic Tile, Luxury Vinyl, Varies
- Doors: Sliding Doors
- Basement: Full,Partially Finished,Sump Pump
- Has fireplace: No
Interior area
- Total structure area: 1,564
- Total interior livable area: 1,564 sqft
Property
Parking
- Total spaces: 1.5
- Parking features: Attached, Garage, Garage Door Opener
- Attached garage spaces: 1.5
Features
- Levels: Two
- Stories: 2
- Patio & porch: Deck
- Exterior features: Concrete Driveway, Deck, Fence
- Fencing: Partial
Lot
- Size: 5,880 Square Feet
- Dimensions: 50 x 117
- Features: Rectangular, Rectangular Lot, Residential Lot
Details
- Additional structures: Shed(s), Storage
- Parcel number: 1464890406100004008000
- Special conditions: Standard
Construction
Type & style
- Home type: SingleFamily
- Architectural style: Colonial,Two Story
- Property subtype: Single Family Residence
Materials
- Brick, Vinyl Siding, Copper Plumbing
- Foundation: Poured
- Roof: Asphalt,Architectural,Shingle
Condition
- Resale
- Year built: 1959
Utilities & green energy
- Electric: Circuit Breakers
- Sewer: Connected
- Water: Connected, Public
- Utilities for property: Cable Available, High Speed Internet Available, Sewer Connected, Water Connected
Community & HOA
Community
- Subdivision: Ellicott Mdws Pt 4
Location
- Region: Tonawanda
Financial & listing details
- Price per square foot: $209/sqft
- Tax assessed value: $56,500
- Annual tax amount: $4,970
- Date on market: 5/29/2025
- Cumulative days on market: 62 days
- Listing terms: Cash,Conventional,FHA,VA Loan
Price history
| Date | Event | Price |
|---|---|---|
| 9/18/2025 | Sold | $327,500+0.8%$209/sqft |
Source:  NYSAMLSs #B1609333 Report a problem NYSAMLSs #B1609333 Report a problem | ||
| 8/1/2025 | Pending sale | $324,900$208/sqft |
Source: NYSAMLSs #B1609333 Report a problem | ||
| 7/31/2025 | Listing removed | $324,900$208/sqft |
Source: NYSAMLSs #B1609333 Report a problem | ||
| 6/11/2025 | Price change | $324,900-8.5%$208/sqft |
Source: NYSAMLSs #B1609333 Report a problem | ||
| 5/29/2025 | Listed for sale | $355,000+86.4%$227/sqft |
Source: NYSAMLSs #B1609333 Report a problem | ||
| 1/11/2019 | Sold | $190,500+0.3%$122/sqft |
Source: NYSAMLSs #B1158837 Report a problem | ||
| 11/13/2018 | Pending sale | $189,900$121/sqft |
Source: Keller Williams Realty #B1158837 Report a problem | ||
| 11/6/2018 | Listed for sale | $189,900$121/sqft |
Source: Keller Williams Realty Buffalo Northtowns #B1158837 Report a problem | ||
Public tax history
| Year | Property taxes | Tax assessment |
|---|---|---|
| 2025 | -- | $56,500 |
| 2024 | -- | $56,500 |
| 2023 | -- | $56,500 |
| 2022 | -- | $56,500 |
| 2021 | -- | $56,500 |
| 2020 | -- | $56,500 |
| 2019 | -- | $56,500 |
| 2018 | -- | $56,500 |
| 2017 | $3,498 +73.1% | $56,500 |
| 2016 | $2,021 | $56,500 |
| 2015 | -- | $56,500 |
| 2014 | -- | $56,500 |
| 2013 | -- | $56,500 |
| 2012 | -- | $56,500 |
| 2011 | -- | $56,500 |
| 2010 | -- | $56,500 |
| 2009 | -- | $56,500 |
| 2008 | -- | $56,500 |
| 2007 | -- | $56,500 |
| 2006 | -- | $56,500 |
| 2005 | -- | $56,500 |
| 2004 | -- | $56,500 |
| 2003 | -- | $56,500 |
| 2002 | -- | $56,500 |
| 2001 | -- | $56,500 |
| 2000 | -- | $56,500 |
Find assessor info on the county website
Neighborhood: 14150
Nearby homes
- $328,6004 bd2 ba1.4k sqft115 Patricia Dr, Tonawanda, NY 14150Off Market

- $281,0004 bd1 ba1.6k sqft105 Patricia Dr, Tonawanda, NY 14150Off Market
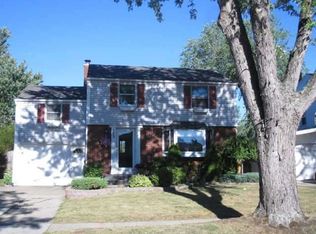
- $325,6003 bd2 ba1.5k sqft123 Patricia Dr, Tonawanda, NY 14150Off Market
- $302,5003 bd1 ba1.5k sqft101 Patricia Dr, Tonawanda, NY 14150Off Market
- $369,4004 bd1 ba2k sqft112 Patricia Dr, Tonawanda, NY 14150Off Market
- $326,4004 bd2 ba1.5k sqft108 Nadon Pl, Tonawanda, NY 14150Off Market
- $314,6003 bd1 ba1.7k sqft114 Nadon Pl, Tonawanda, NY 14150Off Market
- $314,6004 bd1 ba1.4k sqft127 Patricia Dr, Tonawanda, NY 14150Off Market
Nearby schools
GreatSchools rating
- 6/10Glendale Elementary SchoolGrades: PK-5Distance: 0.4 mi
- 3/10Sweet Home Middle SchoolGrades: 6-8Distance: 1.9 mi
- 5/10Sweet Home Senior High SchoolGrades: 9-12Distance: 1.8 mi
Schools provided by the listing agent
- District: Sweet Home
Source: NYSAMLSs. This data may not be complete. We recommend contacting the local school district to confirm school assignments for this home.
Sell for more on Zillow
Get a Zillow Showcase℠ listing at no additional cost and you could sell for .
$341,100
2% more
+$6,822
With Zillow Showcase(estimated)
$347,922
- New York
- Erie County
- Tonawanda
- 14150
- 111 Patricia Dr
Nearby cities
Nearby zip codes
Other Tonawanda Topics
