Skip main navigation
Sold for $319,000
  • $319,000

    111 Paxton St, Mauldin, SC 29662

    3beds
    1,225sqft
    Single Family Residence, Residential
    Built in 1972
    0.37 Acres Lot
    $319,000 Zestimate®
    $260/sqft
    $1,838 Estimated rent

    Home value

    $319,000

    $303,000 - $335,000

    $1,838/mo

    Zestimate® history
    Loading
    Loading...

    Owner options

    List your home for rent

    $1,838/mo

    Rent Zestimate®

    Find your next renter with Zillow Rental Manager. Plus, with online applications, you can quickly screen prospective tenants – for free.

    Learn more

    $1,838/mo

    Rent Zestimate®

    Refinance and save

    $2,021/mo

    Est. payment

    Refinancing to a lower rate could help reduce your monthly payments and save thousands over the life of the loan.

    See today's rates

    $2,021/mo

    Est. payment

    Explore your selling options

    Work with a Zillow partner agent

    Leverage their expertise and Zillow's premium Showcase listings to get your home seen by more buyers.

    Get started

    List with your own agent

    Get your home in front of millions of buyers by listing it on Zillow.

    Learn how to do it

    Sell it yourself

    Take full control of how buyers see your home on Zillow by listing For Sale by Owner (FSBO).

    List your home

    What's special

    Dedicated new laundry roomStunning brick ranchNew windowsSpacious corner lotExceptional curb appealCustom shuttersCustom closet organizers
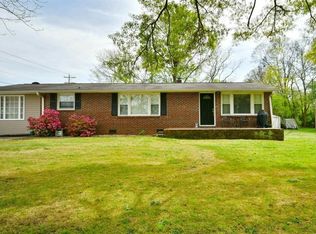
    Completely renovated from top to bottom, this stunning brick ranch on a spacious corner lot offers the perfect blend of timeless charm and modern convenience—all just minutes from downtown Mauldin, downtown Greenville, and Greenville-Spartanburg International Airport. This truly move-in-ready home has been meticulously updated with quality craftsmanship and attention to detail. Major improvements include new windows, electrical, plumbing, ductwork, water heater, vapor barrier, sump pump, flooring, lighting, smoke detectors, outlets, switches, interior and exterior doors, trim, gutters, eaves, fascia, custom shutters, fresh interior and exterior paint, a new concrete driveway, and a finished garage with a durable polyurea-coated floor and organization wall. The heart of the home is the gorgeous new kitchen featuring custom cabinetry, granite countertops, and modern finishes designed for everyday living and entertaining. Both bathrooms have been completely remodeled with stylish fixtures and finishes, while the refinished hardwood floors preserve the home's original character and warmth. Thoughtful upgrades continue throughout with custom closet organizers, a dedicated new laundry room, and a convenient hall tree entry from the garage, creating functional spaces that make daily living effortless. Step outside to enjoy the new deck overlooking the fully fenced backyard—perfect for relaxing, entertaining, gardening, or letting children and pets play. Situated on a desirable corner lot, the property offers exceptional curb appeal and added outdoor space. With nearly every major system and cosmetic feature already replaced, this home provides the rare opportunity to enjoy the character of an established neighborhood without the expense or hassle of future renovations. Convenient to shopping, dining, parks, medical facilities, major highways, award-winning downtown Greenville, vibrant downtown Mauldin, and GSP Airport, this home is ideal for anyone seeking quality, convenience, and peace of mind. Don't miss your chance to own a like-new home in one of the Upstate's most convenient locations. Schedule your private showing today!

    Zillow last checked:

    Listing updated:

    Listed by:

    Leora Bowman 864-420-7540,

    Howard Hanna Allen Tate - Greenville Downtown

    Bought with:

    Meredith Tye

    Coldwell Banker Caine/Williams

    Source: Greater Greenville AOR,MLS#: 1599091MLS Logo

    Facts & features

    Interior

    Bedrooms & bathrooms
    • Bedrooms: 3
    • Bathrooms: 2
    • Full bathrooms: 2
    • Main level bathrooms: 2
    • Main level bedrooms: 3
    Rooms
    • Room types: Laundry
    Primary bedroom
    • Area: 144
    • Dimensions: 12 x 12
    Bedroom 2
    • Area: 120
    • Dimensions: 10 x 12
    Bedroom 3
    • Area: 144
    • Dimensions: 12 x 12
    Primary bathroom
    • Features: Double Sink, Full Bath, Tub/Shower, Multiple Closets
    • Level: Main
    Kitchen
    • Area: 276
    • Dimensions: 12 x 23
    Living room
    • Area: 180
    • Dimensions: 12 x 15
    Heating
    • Electric, Forced Air, Heat Pump
    Cooling
    • Central Air
    Appliances
    • Included: Dishwasher, Refrigerator, Range, Microwave, Electric Water Heater
    • Laundry: 1st Floor, Walk-in, Electric Dryer Hookup, Washer Hookup, Laundry Room
    Features
    • Ceiling Fan(s), Granite Counters
    • Flooring: Wood, Luxury Vinyl
    • Basement: None
    • Attic: Pull Down Stairs,Storage
    • Has fireplace: No
    • Fireplace features: None
    Interior area
    • Total structure area: 1,256
    • Total interior livable area: 1,225 sqft

    Property

    Parking
    • Total spaces: 1
    • Parking features: Attached, Driveway, Parking Pad, Concrete
    • Attached garage spaces: 1
    • Has uncovered spaces: Yes
    Features
    • Levels: One
    • Stories: 1
    • Patio & porch: Deck, Front Porch
    • Exterior features: Other
    Lot
    • Size: 0.37 Acres
    • Dimensions: 94 x 176
    • Features: Corner Lot, 1/2 Acre or Less
    Details
    • Parcel number: M004.0101143.00

    Construction

    Type & style
    • Home type: SingleFamily
    • Architectural style: Ranch
    • Property subtype: Single Family Residence, Residential
    Materials
    • Brick Veneer
    • Foundation: Crawl Space, Sump Pump
    • Roof: Architectural
    Condition
    • Year built: 1972

    Utilities & green energy

    • Sewer: Public Sewer
    • Water: Public

    Community & HOA

    Community
    • Features: None
    • Security: Smoke Detector(s)
    • Subdivision: None
    HOA
    • Has HOA: No
    • Services included: None
    Location
    • Region: Mauldin

    Financial & listing details

    • Price per square foot: $260/sqft
    • Tax assessed value: $182,010
    • Annual tax amount: $3,343
    • Date on market: 7/29/2026

    Price history

    DateEventPrice
    9/11/2026Sold$319,000$260/sqft
    Source: Greater Greenville AOR #1599091 Report a problem
    8/7/2026Contingent$319,000$260/sqft
    Source: Greater Greenville AOR #1599091 Report a problem
    8/4/2026Price change$319,000-6.1%$260/sqft
    Source: Greater Greenville AOR #1599091 Report a problem
    7/29/2026Listed for sale$339,900+94.2%$277/sqft
    Source: Greater Greenville AOR #1599091 Report a problem
    10/7/2024Sold$175,000$143/sqft
    Source: Public Record Report a problem

    Public tax history

    YearProperty taxesTax assessment
    2025$3,343 +349.4%$182,010 +81.2%
    2024$744 +110.9%$100,420
    2023$353 +4.2%$100,420
    2022$339 -0.1%$100,420
    2021$339 +22.2%$100,420 +15%
    2020$277 -0.1%$87,330
    2019$277 +0.2%$87,330
    2018$277 $87,330 +2402.3%
    2017$277 $3,490 -96%
    2016$277 +8.5%$87,330
    2015$255 $87,330 -8.4%
    2014$255 $95,290
    2013-- $95,290
    2012$290 -13.4%--
    2011$335 +15.5%--
    2010$290 --
    2009-- --
    2008-- --
    2007-- --
    2006-- --
    2005-- --
    2004-- --
    2003-- --
    2002-- --
    2001-- --
    2000-- --
    Find assessor info on the county website

    Neighborhood: 29662

    Nearby schools

    GreatSchools rating
    Schools provided by the listing agent
    • Elementary: Bethel
    • Middle: Mauldin
    • High: Mauldin

    Source: Greater Greenville AOR. This data may not be complete. We recommend contacting the local school district to confirm school assignments for this home.

    Get a cash offer in 3 minutes
    Find out how much your home could sell for in as little as 3 minutes with a no-obligation cash offer.
    Estimated market value
    $319,000
    Get a cash offer in 3 minutes
    Find out how much your home could sell for in as little as 3 minutes with a no-obligation cash offer.
    Estimated market value
    $319,000