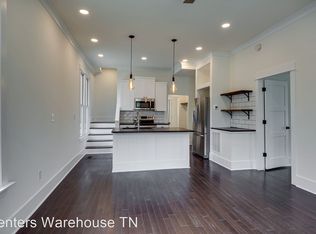
Tucked away on a quiet street in vibrant Woodbine, 111 Peachtree Street offers a charming cottage with the perfect blend of character, comfort, and convenience — just 10 minutes from Downtown Nashville. Fully renovated to the studs in 2018, this thoughtfully updated home is truly move-in ready and nestled in one of the city’s most connected neighborhoods. Inside, you’ll find a bright open-concept layout with a beautifully renovated eat-in kitchen featuring granite countertops, soft-close cabinetry, Whirlpool appliances, and under-cabinet lighting. The living and dining spaces flow seamlessly—ideal for daily living and entertaining. Plus, an extra 81 sqft of uncounted space offers the perfect spot for a mudroom, office nook, or creative studio—adding flexibility to fit your lifestyle. Step outside to enjoy a spacious covered front porch with swing, a large fully fenced backyard, and a detached workshop with electricity—great for storage, projects, or a future backyard retreat. The 8-foot privacy fence, dedicated parking pad, and lush lawn make this yard a dream for gardeners, pet lovers, or families looking for space to play and relax. Stroll to neighborhood favorites like Primitive Coffee, Dozen Bakery, and Birria Babe, or take a quick drive to Berry Hill, 12 South, or Sevier Park. With easy access to I-440 and I-65, getting around the city is effortless. Whether you're a first-time buyer, downsizer, or savvy investor, this home delivers charm, updates, and unbeatable location in one sweet package.
Closed
$430,000
111 Peachtree St, Nashville, TN 37210
3beds
1,152sqft
Single Family Residence, Residential
Built in 1940
7,840 Square Feet Lot
$427,900 Zestimate®
$373/sqft
$2,328 Estimated rent
Home value
$427,900
$402,000 - $458,000
$2,328/mo
Zestimate® history
Owner options
List your home for rent
$2,328/mo
Rent Zestimate®
Find your next renter with Zillow Rental Manager. Plus, with online applications, you can quickly screen prospective tenants – for free.
$2,328/mo
Rent Zestimate®
Refinance and save
$2,567/mo
Est. payment
Refinancing to a lower rate could help reduce your monthly payments and save thousands over the life of the loan.
$2,567/mo
Est. payment
Explore your selling options
Work with a Zillow partner agent
Leverage their expertise and Zillow's premium Showcase listings to get your home seen by more buyers.
Get startedList with your own agent
Get your home in front of millions of buyers by listing it on Zillow.
Learn how to do itSell it yourself
Take full control of how buyers see your home on Zillow by listing For Sale by Owner (FSBO).
List your homeWhat's special
Zillow last checked:
Listing updated:
Listed by:
Devin Roper 901-219-0479,
Compass RE
Bought with:
John Calton, 288243
Pilkerton Realtors
Source: RealTracs MLS as distributed by MLS GRID,MLS#: 2889856
Facts & features
Interior
Bedrooms & bathrooms
- Bedrooms: 3
- Bathrooms: 2
- Full bathrooms: 2
- Main level bedrooms: 3
Heating
- Central
Cooling
- Central Air
Appliances
- Included: Oven, Electric Range, Dishwasher, Dryer, Microwave, Refrigerator, Washer
Features
- Flooring: Vinyl
- Basement: Crawl Space
- Has fireplace: No
Interior area
- Total structure area: 1,152
- Total interior livable area: 1,152 sqft
- Finished area above ground: 1,152
Property
Features
- Levels: One
- Stories: 1
Lot
- Size: 7,840 Square Feet
- Dimensions: 50 x 154
Details
- Parcel number: 11905008300
- Special conditions: Standard
Construction
Type & style
- Home type: SingleFamily
- Property subtype: Single Family Residence, Residential
Materials
- Vinyl Siding
Condition
- New construction: No
- Year built: 1940
Utilities & green energy
- Sewer: Public Sewer
- Water: Public
- Utilities for property: Water Available
Community & HOA
Community
- Subdivision: Cumberland Nurseries
HOA
- Has HOA: No
Location
- Region: Nashville
Financial & listing details
- Price per square foot: $373/sqft
- Tax assessed value: $403,900
- Annual tax amount: $2,467
- Date on market: 5/22/2025
Price history
| Date | Event | Price |
|---|---|---|
| 5/22/2025 | Sold | $430,000+38.7%$373/sqft |
Source:  RealTracs MLS as distributed by MLS GRID #2889856 Report a problem RealTracs MLS as distributed by MLS GRID #2889856 Report a problem | ||
| 4/13/2020 | Listing removed | $310,000$269/sqft |
Source: Keller Williams Realty Nashville - Franklin #2123143 Report a problem | ||
| 4/13/2020 | Pending sale | $310,000+2.5%$269/sqft |
Source: Keller Williams Realty Nashville - Franklin #2123143 Report a problem | ||
| 4/10/2020 | Sold | $302,500-2.4%$263/sqft |
Source: RealTracs MLS as distributed by MLS GRID #2123143 Report a problem | ||
| 3/26/2020 | Price change | $310,000-3.1%$269/sqft |
Source: Keller Williams Realty #2123143 Report a problem | ||
| 3/9/2020 | Price change | $320,000-2.7%$278/sqft |
Source: Keller Williams Realty #2123143 Report a problem | ||
| 12/16/2019 | Price change | $329,000-8.6%$286/sqft |
Source: ResultsMLS.com #2091396 Report a problem | ||
| 10/16/2019 | Price change | $359,900-9.1%$312/sqft |
Source: ResultsMLS.com #2091396 Report a problem | ||
| 9/17/2019 | Listed for sale | $396,000+562.2%$344/sqft |
Source: Owner Report a problem | ||
| 6/21/2013 | Sold | $59,800$52/sqft |
Source: Public Record Report a problem | ||
Public tax history
| Year | Property taxes | Tax assessment |
|---|---|---|
| 2025 | $2,841 +15.2% | $100,975 +33.2% |
| 2024 | $2,467 | $75,800 |
| 2023 | $2,467 | $75,800 |
| 2022 | $2,467 -1% | $75,800 |
| 2021 | $2,492 +1.4% | $75,800 +30.2% |
| 2020 | $2,458 +126.3% | $58,225 +69.1% |
| 2019 | $1,086 | $34,425 |
| 2018 | $1,086 +0% | $34,425 |
| 2017 | $1,086 | $34,425 +43% |
| 2016 | $1,086 -0.1% | $24,075 |
| 2015 | $1,087 | $24,075 |
| 2014 | $1,087 | $24,075 |
| 2013 | -- | $24,075 +5.9% |
| 2012 | -- | $22,725 |
| 2011 | -- | $22,725 |
| 2010 | -- | $22,725 |
| 2009 | -- | $22,725 +22.5% |
| 2008 | -- | $18,550 |
| 2007 | -- | $18,550 |
| 2006 | -- | -- |
| 2005 | -- | -- |
| 2004 | -- | -- |
| 2003 | -- | -- |
| 2002 | -- | -- |
| 2001 | -- | -- |
| 2000 | -- | -- |
Find assessor info on the county website
Neighborhood: Woodbine
Nearby homes
- $339,1003 bd1 ba1.5k sqft113 Peachtree St, Nashville, TN 37210Off Market
- $534,4003 bd2 ba1.6k sqft109 Peachtree St, Nashville, TN 37210Off Market
- $411,4003 bd2 ba1.3k sqft107 Peachtree St, Nashville, TN 37210Off Market
- $308,1002 bd1 ba1k sqft115 Peachtree St, Nashville, TN 37210Off Market
- $485,8002 bd1 ba1.2k sqft105 Peachtree St, Nashville, TN 37210Off Market
- $339,4002 bd1 ba792 sqft108 Jay St, Nashville, TN 37210Off Market
- $242,9002 bd1 ba780 sqft106 Jay St, Nashville, TN 37210Off Market
- $289,4002 bd1 ba950 sqft112 Jay St, Nashville, TN 37210Off Market
Nearby schools
GreatSchools rating
- 7/10John B Whitsitt Elementary SchoolGrades: PK-5Distance: 0.4 mi
- 5/10Cameron College PrepGrades: 5-8Distance: 2.4 mi
- 3/10Glencliff Comp High SchoolGrades: 9-12Distance: 1.4 mi
Schools provided by the listing agent
- Elementary: John B. Whitsitt Elementary
- Middle: Wright Middle
- High: Glencliff High School
Source: RealTracs MLS as distributed by MLS GRID. This data may not be complete. We recommend contacting the local school district to confirm school assignments for this home.
Get a cash offer in 3 minutes
Find out how much your home could sell for in as little as 3 minutes with a no-obligation cash offer.
Estimated market value
$427,900
Get a cash offer in 3 minutes
Find out how much your home could sell for in as little as 3 minutes with a no-obligation cash offer.
Estimated market value
$427,900
- Tennessee
- Davidson County
- Nashville
- 37210
- Woodbine
- 111 Peachtree St
Nearby cities
Nearby neighborhoods
Nearby zip codes
Other Nashville Topics
