Skip main navigation
Off market
  • $894,300

    111 Peacock Station Dr, Fredericksburg, VA 22406

    5beds
    4,302sqft
    Detached
    Built in 1996
    3.06 Acres Lot
    $894,300 Zestimate®
    $208/sqft
    $4,011 Estimated rent

    Home value

    $894,300

    $850,000 - $939,000

    $4,011/mo

    Zestimate® history
    Loading
    Loading...

    Owner options

    List your home for rent

    $4,011/mo

    Rent Zestimate®

    Find your next renter with Zillow Rental Manager. Plus, with online applications, you can quickly screen prospective tenants – for free.

    Learn more

    $4,011/mo

    Rent Zestimate®

    Refinance and save

    $5,373/mo

    Est. payment

    Refinancing to a lower rate could help reduce your monthly payments and save thousands over the life of the loan.

    See today's rates

    $5,373/mo

    Est. payment

    Explore your selling options

    Work with a Zillow partner agent

    Leverage their expertise and Zillow's premium Showcase listings to get your home seen by more buyers.

    Get started

    List with your own agent

    Get your home in front of millions of buyers by listing it on Zillow.

    Learn how to do it

    Sell it yourself

    Take full control of how buyers see your home on Zillow by listing For Sale by Owner (FSBO).

    List your home

    What's special

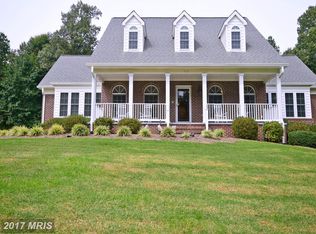
    Back On The Market, No Fault of the Seller, Buyer was transferred. Maybe this house was meant for you! Here is your chance! Exquisite Home located on 3 acres in Peacock Station in South Stafford. With 4302 sq. ft. of combined Living Space, and a 1902 sq. ft. Garage. Come see this Beautiful Home nestled with mature hardwoods. Plenty of Privacy and a Spacious Yard! 5 Bedrooms, 3 Full Bath with 1 Half. Ultimate Detached Garage!! One level living with 3 bedroom upstairs, 2 and half bath. Entrance spills with upgrades starting with elaborate front door to engineered Hardwood to upgraded trim and custom paint through out the home. Kitchen displays Stainless Steel appliances with granite, against a stone backsplash that you can't take your eyes off!Mud Room Laundry off to side of kitchen with separate entrance. Cathedral Ceilings compliment the ceiling height stone gas fireplace. Custom Woodwork throughout home. Plantation Shutters in Every Room! Bedrooms recently painted and carpets cleaned! Ready for you to make it your own! Plenty of extra features that do not go un-noticed! Enormous Walk out basement (No stairs) has 2 bedrooms (1 NTC) with a full bathroom and plenty of spacious living. Barn door accessents create a warm and stylish living area. Plenty of storage area that can be converted to a kitchen or kitchenette. LVP flooring in basement. Just finished 2 years ago. ! The ULTIMATE Detached Garage! Finished 3 years ago. Yes, it is 1920 sq. ft.!! Every Car Lovers Dream! Comfortably fits 6 cars. Heated and Cooled with separate mini split systems (3 included). Lots of lights, Cable hookup, Wash basin and water hose bib in Garage as well to wash your car! Sealed shiny floors and lots of head space! Barn Door leading to unfinished area above garage provides plenty of space or to be finished later if desired. Liftmaster System for 3 Garage Door entrances. 24 electrical outlets near ceiling to display your signs and spacious walls to show your collections! Security System in both Home and Detached Garage to protect your assets! Separate Garage attached at back of Detached garage for storing lawn equipment and items. This Beautiful Home is a must see!

    This property is not currently displayed as for sale or rent on Zillow. This may be different from what's on other websites or public sources.
    Facts & features

    Interior

    Bedrooms & bathrooms
    • Bedrooms: 5
    • Bathrooms: 4
    • Full bathrooms: 3
    • 1/2 bathrooms: 1
    Heating
    • Heat pump, Electric
    Cooling
    • Central
    Appliances
    • Included: Dishwasher, Dryer, Microwave, Refrigerator, Washer
    Features
    • Pantry, Recessed Lighting, Walk-In Closet(s), Dining Area, Eat-in Kitchen, Air Filter System, Crown Molding, Open Floorplan, Wainscotting, Entry Level Bedroom, Formal/Separate Dining Room, Master Bath(s), Breakfast Area, Upgraded Countertops, Kitchen - Table Space, Family Room Off Kitchen, Stall Shower, Stain/Lead Glass
    • Flooring: Carpet, Hardwood
    • Windows: Window Treatments
    • Basement: Finished
    • Has fireplace: Yes
    • Fireplace features: masonry
    Interior area
    • Total interior livable area: 4,302 sqft
    • Finished area below ground: 1912

    Property

    Parking
    • Total spaces: 16
    • Parking features: Garage - Attached, Garage - Detached
    Accessibility
    • Accessibility features: 2+ Access Exits, Level Entry - Main, Low Pile Carpeting, Accessible Switches/Outlets
    Features
    • Exterior features: Brick
    Lot
    • Size: 3.06 Acres
    Details
    • Parcel number: 45L5
    • Special conditions: Standard

    Construction

    Type & style
    • Home type: SingleFamily
    • Architectural style: Raised Ranch/Rambler, Ranch/Rambler
    • Property subtype: Detached
    Materials
    • Frame
    • Roof: Tile
    Condition
    • Year built: 1996

    Community & HOA

    HOA
    • Has HOA: Yes
    • HOA fee: $6 monthly
    Location
    • Region: Fredericksburg

    Financial & listing details

    • Price per square foot: $208/sqft
    • Tax assessed value: $750,600
    • Annual tax amount: $6,933

    Price history

    DateEventPrice
    3/31/2020Sold$699,000+1.5%$162/sqft
    Source: Agent Provided Report a problem
    2/28/2020Price change$689,000-1.4%$160/sqft
    Source: Weichert Realtors #VAST215884 Report a problem
    2/11/2020Price change$699,000-0.1%$162/sqft
    Source: Weichert Realtors #VAST215884 Report a problem
    11/13/2019Price change$699,900-2.1%$163/sqft
    Source: Weichert Realtors #VAST215884 Report a problem
    10/12/2019Price change$715,000-0.1%$166/sqft
    Source: Weichert, REALTORS #VAST215884 Report a problem
    9/1/2019Listed for sale$715,900+1564.9%$166/sqft
    Source: Berkshire Hathaway HomeServices Select Realty #VAST214704 Report a problem
    4/1/1995Sold$43,000$10/sqft
    Source: Agent Provided Report a problem

    Public tax history

    YearProperty taxesTax assessment
    2025$6,933 +3.4%$750,600
    2024$6,707 +14%$750,600 +14.5%
    2023$5,881 +5.6%$655,300
    2022$5,570 -0.2%$655,300 +13.9%
    2021$5,582 $575,500
    2020$5,582 $575,500 +1.8%
    2019-- $565,500
    2018$5,598 $565,500 +39.4%
    2017$5,598 +39.4%$405,800
    2016$4,017 $405,800 +7.6%
    2015-- $377,000
    2014-- $377,000 +2.7%
    2013-- $367,000
    2012-- $367,000 +7.1%
    2011-- $342,600
    2010-- $342,600 -29.4%
    2009-- $485,500
    2008-- $485,500 -7.8%
    2006-- $526,400
    2005-- $526,400 +57%
    2004-- $335,300 +25.5%
    2003-- $267,200
    2002-- $267,200
    Find assessor info on the county website

    Neighborhood: 22406

    Nearby schools

    GreatSchools rating
    Schools provided by the listing agent
    • Elementary: HARTWOOD
    • Middle: T. BENTON GAYLE
    • High: COLONIAL FORGE
    • District: STAFFORD COUNTY PUBLIC SCHOOLS

    Source: The MLS. This data may not be complete. We recommend contacting the local school district to confirm school assignments for this home.

    Get a cash offer in 3 minutes
    Find out how much your home could sell for in as little as 3 minutes with a no-obligation cash offer.
    Estimated market value
    $894,300
    Get a cash offer in 3 minutes
    Find out how much your home could sell for in as little as 3 minutes with a no-obligation cash offer.
    Estimated market value
    $894,300