Skip main navigation
Off market
  • $949,600

    111 Pembroke Cir, Madison, MS 39110

    5beds
    4,480sqft
    SingleFamily
    Built in 2017
    -- sqft lot
    $949,600 Zestimate®
    $212/sqft
    $4,611 Estimated rent

    Home value

    $949,600

    $893,000 - $1.01M

    $4,611/mo

    Zestimate® history
    Loading
    Loading...

    Owner options

    List your home for rent

    $4,611/mo

    Rent Zestimate®

    Find your next renter with Zillow Rental Manager. Plus, with online applications, you can quickly screen prospective tenants – for free.

    Learn more

    $4,611/mo

    Rent Zestimate®

    Refinance and save

    $5,633/mo

    Est. payment

    Refinancing to a lower rate could help reduce your monthly payments and save thousands over the life of the loan.

    See today's rates

    $5,633/mo

    Est. payment

    Explore your selling options

    Work with a Zillow partner agent

    Leverage their expertise and Zillow's premium Showcase listings to get your home seen by more buyers.

    Get started

    List with your own agent

    Get your home in front of millions of buyers by listing it on Zillow.

    Learn how to do it

    Sell it yourself

    Take full control of how buyers see your home on Zillow by listing For Sale by Owner (FSBO).

    List your home

    What's special

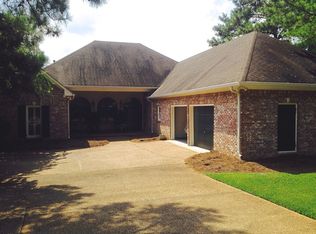
    Unsurpassed Luxury in this Builder' Personal Home! This custom designed floorplan is one of a kind. Located in the Gated Katherine Pointe phase of Lake Caroline with Stunning Lake views from every living area! This immaculate property offers nearly 4,500 sf of custom features. There is a formal dining room off the foyer entryway, a great room with beautiful fireplace that features a wood mantle that is over 150 years old, a keeping room adjacent to the kitchen with unobstructed lake views from every window, a fireplace in the breakfast area that faces the gourmet kitchen and a kitchen that the most discriminating chef would love. The kitchen boast a Miele built in coffee maker, GE Monogram built in oven, Convection microwave, 6 burner gas cooktop, pot-filler, oversized island bar, drawer storage in every cabinet, a wine cooler and a fabulous pantry. Opposite the great room is the spacious master suite with a private office that overlooks the lake, a master bath with vanities that are separated by an oversized shower and free-standing tub. The master suite also features two large closets with built in dressers and laundry hamper drawers. Opposite the kitchen is the laundry room, a secondary office nook, a 5th bedroom that is currently used as a craft/sewing room and a full guest bathroom. The 4 garage bays are located on this end of the home and are deep enough for any large vehicle. The upstairs features 3 very large bedrooms. One bedroom has an ensuite bath and a large walk in storage closet for all your seasonal items. The other 2 oversized bedrooms have balcony access and share a bathroom with double vanities and a private wet closet. Located on the rear of the home is a private screened porch and a separate grilling porch with large gas grill, gas burner and a Green Egg. The boat house features two motorized boat lifts and a small storage space. Plumbing is also available for the installation of a cleaning station. The home has a mosquito misting system installed around the perimeter and has an irrigation system that is fed directly from the lake, so no second meter is necessary. The home also features hand stained pine and tile floors throughout the main floor and has a full home central vacuum system and a main floor generator. Call your Realtor today to preview this stunning home!

    This property is off market, which means it's not currently listed for sale or rent on Zillow. This may be different from what's available on other websites or public sources.

    Facts & features

    Interior

    Bedrooms & bathrooms
    • Bedrooms: 5
    • Bathrooms: 4
    • Full bathrooms: 4
    Heating
    • Forced air, Gas
    Cooling
    • Central
    Features
    • Flooring: Tile, Carpet, Hardwood
    • Has fireplace: Yes
    Interior area
    • Total interior livable area: 4,480 sqft

    Property

    Parking
    • Total spaces: 4
    • Parking features: Garage - Attached
    Features
    • Stories: 2
    Details
    • Parcel number: 081A01001/05

    Construction

    Type & style
    • Home type: SingleFamily
    • Architectural style: French Acadian
    Condition
    • Year built: 2017

    Utilities & green energy

    • Sewer: Public Sewer

    Community & neighborhood

    Location
    • Region: Madison

    Other

    Other facts
    • Class: RESIDENTIAL
    • Sale/Rent: For Sale
    • Type: Detached
    • COOLING: Central Air, Ceiling Fan(s)
    • EQUIPMENT: Bath Exhaust Fan, Smoke Detectors, Garage Door Opener
    • FLOORS: Tile, Carpet, Wood
    • HEATING: Central Heating, Fireplace
    • ROOMS: Laundry/Utility Room, Family Room/Great Room, Breakfast Area, Formal Dining, Pantry, Foyer, Eat-In Kitchen/Nook, Keeping Room
    • SEWER: Public Sewer
    • SIDING: Brick
    • UTILITY CONNECTIONS: Electric Dryer, Cable Prewired, Alarm/Security Prewired, Gas Range/Oven, Fiber to the home
    • WATER: Public
    • Listing Type: Exclusive Right to Sell
    • Display Address: Yes
    • FENCE: Partial
    • INTERIOR: Fireplace, Master Bath, Walk-In Closet, 9+ Ceilings, Attic Floored, Double Vanity, Garden Tub, Separate Shower, Split Plan, Dry Bar
    • RANGE/OVEN: Electric, Self-Cleaning, Convection
    • SPECIAL SALE TYPES: Traditional
    • WATER HEATER: Gas, Tankless
    • FireplaceY/N: Yes
    • COMMUNITY AMENITIES: Community Pool, Gated Community, Club Membership
    • COOKTOP: Gas
    • GARAGE: Attached, 3+ Cars, Garage
    • HEAT SOURCE: Natural Gas
    • IRRIGATION: Automatic, Sprinklers
    • LOT DESCRIPTION: .5 to 1 Acres
    • ROOF: Architectural Shingles
    • SECURITY: Alarm System
    • Stories: 2
    • ATTIC VENTILATION: Ridge Vent
    • FOUNDATION: Post Tension Slab
    • ARCHITECTURAL STYLE: French Acadian
    • UTILITY/ELECTRIC: Entergy, Canton CMU
    • PATIO: Screened-In Porch
    • UTILITY/WATER: Canton Municipal Utility
    • Subdivision: LAKE CAROLINE
    • WATERFRONT: Frontage - Waterfront, Boat Slip - Waterfront
    • WINDOW TYPES: Vinyl Clad/Wood
    • Status Category: Pending
    • Square Feet Source: Appraisal
    • FLOOD: Flood Ins Not Req
    • CONTINGENCIES: Inspection(s)
    • HOA FEE INCLUDES: Management, Pool Service
    • Reserved Prospects Y/N: Yes
    • Status: Contingent/Pending
    • EXTERIOR FEATURES: Gas Grill Built-In, Rain Gutters
    • UTILITY/CABLE/INTERNET: Direct TV, Comcast, AT&T

    Price history

    DateEventPrice
    12/30/2020Sold--
    Source: MLS United #1335655 Report a problem
    11/3/2020Pending sale$850,000$190/sqft
    Source: Weaver & Associates, LLC #335655 Report a problem
    10/30/2020Listed for sale$850,000$190/sqft
    Source: Weaver & Associates, LLC #335655 Report a problem
    7/25/2015Sold--
    Source: Agent Provided Report a problem

    Public tax history

    YearProperty taxesTax assessment
    2025$4,913 $53,901
    2024$4,913 -13.3%$53,901
    2023$5,667 0%$53,901
    2022$5,668 +13.5%$53,901 +4.2%
    2021$4,991 -7.5%$51,714
    2020$5,398 +5.9%$51,714
    2019$5,098 $51,714
    2018$5,098 $51,714 +272.4%
    2017$5,098 $13,887

    Find assessor info on the county website

    Neighborhood: 39110

    Nearby schools

    GreatSchools rating
    Schools provided by the listing agent
    • Elementary: Canton
    • Middle: CANTON MIDDLE SCHOOL
    • High: Canton

    Source: The MLS. This data may not be complete. We recommend contacting the local school district to confirm school assignments for this home.

    Get pre-qualified for a loan
    At Zillow Home Loans, we can pre-qualify you in as little as 5 minutes with no impact to your credit score.

    An equal housing lender. NMLS #10287.