Skip main navigation
Off market
  • $629,000

    111 Penns Grant Dr, Morrisville, PA 19067

    4beds
    1,996sqft
    Detached
    Built in 1986
    10,716 Square Feet Lot
    $629,000 Zestimate®
    $315/sqft
    $3,419 Estimated rent

    Home value

    $629,000

    $591,000 - $667,000

    $3,419/mo

    Zestimate® history
    Loading
    Loading...

    Owner options

    List your home for rent

    $3,419/mo

    Rent Zestimate®

    Find your next renter with Zillow Rental Manager. Plus, with online applications, you can quickly screen prospective tenants – for free.

    Learn more

    $3,419/mo

    Rent Zestimate®

    Refinance and save

    $4,013/mo

    Est. payment

    Refinancing to a lower rate could help reduce your monthly payments and save thousands over the life of the loan.

    See today's rates

    $4,013/mo

    Est. payment

    Explore your selling options

    Work with a Zillow partner agent

    Leverage their expertise and Zillow's premium Showcase listings to get your home seen by more buyers.

    Get started

    List with your own agent

    Get your home in front of millions of buyers by listing it on Zillow.

    Learn how to do it

    Sell it yourself

    Take full control of how buyers see your home on Zillow by listing For Sale by Owner (FSBO).

    List your home

    What's special

    Gorgeous and hard to find 4 bedroom, 2.5 bath colonial with a 2 car garage and finished basement in the Pennsbury School District. A welcoming front porch greets you as you enter through the full view storm door and front door with beveled glass. The spacious foyer features a coat closet and beautiful, true hardwood floors that extend to the kitchen and family room. To the left is the spacious and bright living room with two extra tall windows. Beyond the living room you'll find the formal dining room leading to the kitchen with granite countertops, stainless steel appliances including an over the range microwave, a glass tile backsplash and large eating area. The kitchen is open to the family room featuring a decorative stone fireplace and sliding glass doors to an expansive deck topped with 1 year old Trex decking and built in lighting. A powder room with granite topped vanity completes the first floor. Upstairs you'll find the large master suite with walk in closet and remodeled master bath with extra height double vanity with granite top and undermount sinks plus a fully tiled shower. Three more bedrooms plus a linen closet and remodeled hall bath with extra height vanity with granite top and undermount sink plus the tub/shower with subway tile and glass accent tile surround. For even more room, the basement is finished and also has some unfinished storage. Outside, the big backyard is fully fenced and has an above ground pool. A double wide driveway leads to the 2 car garage with updated doors with accent windows. This home is located right across the street from the Penns Grant Park and Playground and is very convenient to shopping and commuting via Rt.1, Rt. 95, the PA & NJ Turnpikes and trains to New York and Philadelphia.

    This property is not currently displayed as for sale or rent on Zillow. This may be different from what's on other websites or public sources.
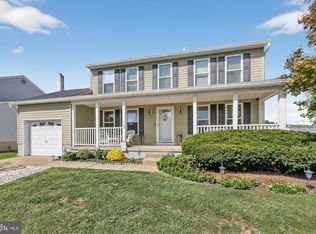
    Facts & features

    Interior

    Bedrooms & bathrooms
    • Bedrooms: 4
    • Bathrooms: 3
    • Full bathrooms: 2
    • 1/2 bathrooms: 1
    Heating
    • Forced air, Heat pump, Electric
    Cooling
    • Central
    Features
    • Basement: Y
    • Has fireplace: Yes
    • Fireplace features: wood stove
    Interior area
    • Total interior livable area: 1,996 sqft
    • Finished area below ground: 0

    Property

    Parking
    • Total spaces: 2
    • Parking features: Garage - Attached
    Features
    • Exterior features: Wood
    • Pool features: Yes - Personal
    Lot
    • Size: 10,716 Square Feet
    Details
    • Parcel number: 13030347
    • Special conditions: Standard

    Construction

    Type & style
    • Home type: SingleFamily
    • Architectural style: Colonial
    • Property subtype: Detached
    Materials
    • Frame
    Condition
    • Year built: 1986

    Community & HOA

    Location
    • Region: Morrisville
    • Municipality: FALLS TWP

    Financial & listing details

    • Price per square foot: $315/sqft
    • Tax assessed value: $438,553
    • Annual tax amount: $8,466

    Price history

    DateEventPrice
    4/5/2020Listing removed$419,900$210/sqft
    Source: Keller Williams Real Estate #PABU493686 Report a problem
    3/20/2020Listed for sale$419,900+290.6%$210/sqft
    Source: Keller Williams Real Estate-Langhorne #PABU493686 Report a problem
    1/23/1986Sold$107,515$54/sqft
    Source: Agent Provided Report a problem

    Public tax history

    YearProperty taxesTax assessment
    2025$8,466 $36,400
    2024$8,466 +9%$36,400
    2023$7,767 +3.2%$36,400
    2022$7,525 +2%$36,400
    2021$7,380 $36,400
    2020$7,380 +3.1%$36,400
    2018$7,161 +2.6%$36,400
    2017$6,981 $36,400
    2016$6,981 +8.1%$36,400
    2015$6,460 $36,400
    2014$6,460 $36,400
    2013-- $36,400
    2012-- $36,400
    2011-- $36,400
    2010-- $36,400
    2009-- $36,400
    2008-- $36,400
    2007-- $36,400
    2006-- $36,400
    2005-- $36,400 +300%
    2004-- $9,100
    2003-- $9,100
    2002-- $9,100
    2000-- $9,100
    Find assessor info on the county website

    Neighborhood: 19067

    Nearby schools

    GreatSchools rating
    Schools provided by the listing agent
    • District: PENNSBURY

    Source: The MLS. This data may not be complete. We recommend contacting the local school district to confirm school assignments for this home.

    Get a cash offer in 3 minutes
    Find out how much your home could sell for in as little as 3 minutes with a no-obligation cash offer.
    Estimated market value
    $629,000
    Get a cash offer in 3 minutes
    Find out how much your home could sell for in as little as 3 minutes with a no-obligation cash offer.
    Estimated market value
    $629,000