Nestled in one of South Glastonbury's most sought-after neighborhoods, this meticulously maintained Cape offers timeless charm, quality craftsmanship, and exceptional pride of ownership. The thoughtfully designed floor plan features three generously sized bedrooms, two full baths, hardwood floors throughout, central air, and an attached two-car garage. A spacious first-floor bedroom provides flexibility for guests or one-level living, while the inviting family room showcases rich wood paneling, exposed beams, custom built-ins, and a fireplace, creating a warm and welcoming gathering space. Formal living and dining rooms provide additional space for entertaining and everyday living. Enjoy the beauty of the outdoors from the spacious enclosed porch overlooking the beautifully landscaped grounds, or unwind on the bluestone patio surrounded by colorful perennial gardens and mature trees that create a private backyard setting. A full basement offers excellent storage and additional potential. Lovingly maintained over the years, this home offers generous living space, beautiful outdoor surroundings, and an outstanding location just minutes from Glastonbury's town center, shopping, dining, parks, and commuter routes. A rare opportunity to own a beautifully maintained home in one of South Glastonbury's most desirable neighborhoods.
For sale
$659,900
111 Pennywise Lane, Glastonbury, CT 06033
3beds
2,340sqft
Single Family Residence
Built in 1982
0.87 Acres Lot
$-- Zestimate®
$282/sqft
$-- HOA
What's special
Central airMature treesBluestone patioColorful perennial gardensAttached two-car garageRich wood panelingExposed beams
- 4 days |
- 1,508 |
- 42 |
Zillow last checked:
Listing updated:
Listed by:
Lisa Nolt (860)798-2985,
Berkshire Hathaway NE Prop. 860-633-3674
Source: Smart MLS,MLS#: 24192208
Facts & features
Interior
Bedrooms & bathrooms
- Bedrooms: 3
- Bathrooms: 2
- Full bathrooms: 2
Primary bedroom
- Level: Main
Bedroom
- Level: Upper
Bedroom
- Level: Upper
Dining room
- Level: Main
Family room
- Features: Beamed Ceilings, Bookcases, Built-in Features, Fireplace
- Level: Main
Living room
- Level: Main
Heating
- Hot Water, Natural Gas
Cooling
- Central Air
Appliances
- Included: Cooktop, Electric Range, Oven/Range, Microwave, Refrigerator, Freezer, Dishwasher, Disposal, Gas Water Heater, Water Heater
- Laundry: Lower Level
Features
- Basement: Full,Unfinished
- Number of fireplaces: 1
Interior area
- Total structure area: 2,340
- Total interior livable area: 2,340 sqft
- Finished area above ground: 2,340
Property
Parking
- Total spaces: 2
- Parking features: Attached
- Attached garage spaces: 2
Features
- Patio & porch: Porch, Enclosed, Patio
- Exterior features: Garden
Lot
- Size: 0.87 Acres
- Features: Subdivided, Landscaped
Details
- Parcel number: 574416
- Zoning: AA
Construction
Type & style
- Home type: SingleFamily
- Architectural style: Cape Cod
- Property subtype: Single Family Residence
Materials
- Vinyl Siding
- Foundation: Concrete Perimeter
- Roof: Shingle
Condition
- New construction: No
- Year built: 1982
Utilities & green energy
- Sewer: Septic Tank
- Water: Well
Community & HOA
Community
- Subdivision: South Glastonbury
HOA
- Has HOA: No
Location
- Region: Glastonbury
Financial & listing details
- Price per square foot: $282/sqft
- Tax assessed value: $345,400
- Annual tax amount: $11,339
- Date on market: 7/18/2026
Estimated market value
Not available
Estimated sales range
Not available
Not available
Price history
| Date | Event | Price |
|---|---|---|
| 7/18/2026 | Listed for sale | $659,900$282/sqft |
Source:  Smart MLS #24192208 Report a problem Smart MLS #24192208 Report a problem | ||
Public tax history
| Year | Property taxes | Tax assessment |
|---|---|---|
| 2025 | $11,339 +2.8% | $345,400 |
| 2024 | $11,029 +3% | $345,400 |
| 2023 | $10,711 +6.9% | $345,400 +28.6% |
| 2022 | $10,015 0% | $268,500 |
| 2021 | $10,020 +1.1% | $268,500 |
| 2020 | $9,908 +1.5% | $268,500 |
| 2019 | $9,763 +1% | $268,500 |
| 2018 | $9,666 +11.7% | $268,500 +16.2% |
| 2017 | $8,651 +2.9% | $231,000 |
| 2016 | $8,408 | $231,000 |
Find assessor info on the county website
Monthly payment
Est. payment
Payment breakdown
Explore the cost of this home by adjusting the details. Changes won't be saved.Climate risks
Neighborhood: 06033
Nearby schools
GreatSchools rating
- 9/10Gideon Welles SchoolGrades: 5-6Distance: 2.2 mi
- 8/10Smith Middle SchoolGrades: 6-8Distance: 3.4 mi
- 9/10Glastonbury High SchoolGrades: 9-12Distance: 2.1 mi
Schools provided by the listing agent
- Elementary: Nayaug
- Middle: Smith,Gideon Welles
- High: Glastonbury
Source: Smart MLS. This data may not be complete. We recommend contacting the local school district to confirm school assignments for this home.
- $704,8004 bd2 ba2.5k sqft48 Fox Den Rd, Glastonbury, CT 06033Off Market
- $827,2004 bd2 ba3.4k sqft85 Pennywise Ln, Glastonbury, CT 06033Off Market
- $532,7003 bd1 ba2k sqft58 Fox Den Rd, Glastonbury, CT 06033Off Market
- $856,6004 bd3 ba3.3k sqft120 Pennywise Ln, Glastonbury, CT 06033Off Market
- $805,2004 bd2 ba2.6k sqft133 Pennywise Ln, Glastonbury, CT 06033Off Market
- $579,4003 bd3 ba1.7k sqft70 Fox Den Rd, Glastonbury, CT 06033Off Market
- $796,9004 bd3 ba2.7k sqft36 Fox Den Rd, Glastonbury, CT 06033Off Market
- $1,104,3005 bd5 ba4.3k sqft15 Pound Foolish Ln, Glastonbury, CT 06033Off Market
A local agent can set up tours, give advice and negotiate with sellers.
Similar homes
- $625,0006 bd4 ba2.5k sqft1968 Chalker Hill, Glastonbury, CT 06033For Sale
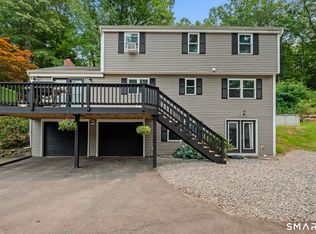
 MLS ID #24182048, Kadji Anderson, Berkshire Hathaway NE Prop.. Smart MLS
 - $699,0004 bd4 ba3.4k sqft6 Smithbrook Terrace, Glastonbury, CT 06033For Sale
 MLS ID #24189538, Keri A. Watkins, William Raveis Real Estate. Smart MLS
 - $599,9994 bd4 ba2.7k sqft712 Main Street, Glastonbury, CT 06073For Sale
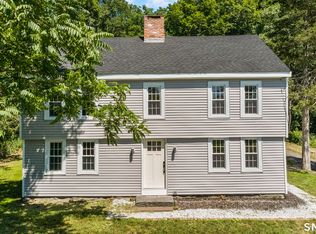 MLS ID #24192958, Sylvia Sheth, Oxford Realty. Smart MLS
 - $799,9004 bd4 ba2.9k sqft260 Lexington Road, Glastonbury, CT 06033For Sale
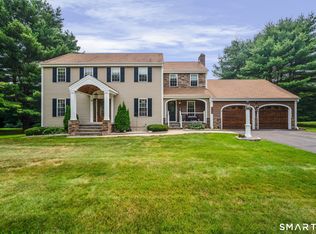 MLS ID #24192980, Tracy L. Molloy, Coldwell Banker Realty. Smart MLS
 - $659,9005 bd4 ba2.7k sqft25 Hampshire Drive, Glastonbury, CT 06033For SaleMLS ID #24181384, Abhi S. Vagga, Reddy Realty, LLC. Smart MLS
- $699,0004 bd4 ba3.4k sqft24 Coleman Road, Glastonbury, CT 06033For SaleMLS ID #24170206, Jim A. Harrington, Carl Guild & Associates. Smart MLS
- $519,9003 bd2 ba1.9k sqft1451 Neipsic Road, Glastonbury, CT 06033For SaleMLS ID #24188902, Linda A. Edelwich, William Raveis Real Estate. Smart MLS
- $760,0004 bd3 ba2.6k sqft152 Chase Hollow Lane, Glastonbury, CT 06033For SaleMLS ID #24184462, Margaret M. Wilcox, William Raveis Real Estate. Smart MLS
- $700,0004 bd3 ba2.8k sqft539 Hopewell Road, Glastonbury, CT 06073For SaleMLS ID #24178336, Kadji Anderson, Berkshire Hathaway NE Prop.. Smart MLS
- $499,9003 bd2 ba1.6k sqft244 Chestnut Hill Road, Glastonbury, CT 06033For SaleMLS ID #24181021, Harry Finer, William Raveis Real Estate. Smart MLS
- $649,9003 bd3 ba1.8k sqft2 Sachem Drive, Cromwell, CT 06416For SaleMLS ID #24189633, Deborah D. Hagel, Hagel & Assoc. Real Estate. Smart MLS
- $575,0004 bd3 ba2k sqft199 Grindle Brook Road, Glastonbury, CT 06073For SaleMLS ID #24176433, Dianne E. Kwoka, William Raveis Real Estate. Smart MLS
- $650,0003 bd4 ba2.8k sqft28 Hayrake Drive, Wethersfield, CT 06109For SaleMLS ID #24190875, Enza Dandeneau, Berkshire Hathaway NE Prop.. Smart MLS
- $449,9003 bd2 ba2.1k sqft11 Bantle Road, Glastonbury, CT 06033For SaleMLS ID #24186004, Donna Fiano, Simply Sold Real Estate. Smart MLS
- $649,0003 bd3 ba2.4k sqft409 Jones Hollow Road, Marlborough, CT 06447For SaleMLS ID #24186080, Amy P. Rio, Better Homes and Gardens Real Estate Executive Real Estate. Smart MLS
- $469,0003 bd3 ba1.4k sqft61 Hillcrest Road, Glastonbury, CT 06033For SaleMLS ID #24186945, Kevin Wilcox, William Raveis Real Estate. Smart MLS
- $675,0004 bd3 ba3.1k sqft39 Chapman Road, Marlborough, CT 06447For SaleMLS ID #24176551, Kevin D. Rockoff, Rockoff Realty. Smart MLS
- $440,0004 bd3 ba2k sqft170 Bush Hill Road, Manchester, CT 06040For SaleMLS ID #24166394, Sylvia Agbolosu, HomeServe Realty, LLC. Smart MLS
- $465,0003 bd2 ba1.8k sqft20 Terrace Road, Wethersfield, CT 06109For SaleMLS ID #24193122, Mirella L. D'Antonio, William Raveis Real Estate. Smart MLS
- $699,9004 bd3 ba2.9k sqft91 Valley View Road, Manchester, CT 06040For SaleMLS ID #24190944, Abbe Friedman, Berkshire Hathaway NE Prop.. Smart MLS
