Skip main navigation
Accepting backups
  • $179,000

    111 Penrith Ave, Alma, MI 48801

    3beds
    1,358sqft
    : 
    $1,410/mo
    Get pre-qualified
    Single Family Residence
    Built in 1917
    0.33 Acres Lot
    $-- Zestimate®
    $132/sqft
    $-- HOA

    What's special

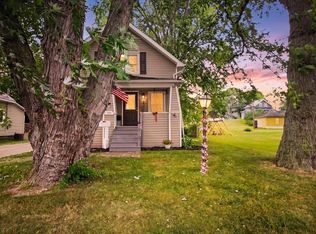
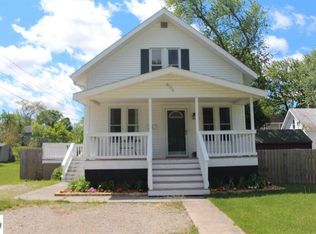
    "HIGHEST AND BEST" offers must be received by the listing agent no later than 8PM Tuesday August 4th. Welcome to this spacious and meticulously maintained 1350 square foot home boasting 3-bedrooms and 2-baths, located on a quiet city street in Alma, just minutes from local schools. Once stepping inside you will immediately see the care the owners have given this home. It's warm and inviting layout is bathed in natural light, giving a comfortable feel of easy living, perfect for families, empty nesters, or those looking for a move-in ready home. Walk from the living area into the kitchen and you will see beautiful laminate countertops, accented by a backsplash that gives it that look of class. The oven, refrigerator, microwave and dishwasher are included to make this kitchen ready for the first meal in your new home. Park your vehicles on the concrete driveway and step onto the large covered front porch and enjoy the serenity of this peaceful neighborhood. Move to the backyard and enter your own private oasis. The 550 square foot deck overlooks an enormous fenced in back yard with the perfect space for gardening, hosting that backyard barbecue, entertaining family and friends or just unwinding after a long day. Finally, the basement offers even more additional space, which has been partially renovated adding additional rooms for storage. If youre looking for a well-maintained home, with plenty of outdoor space, this is one you wont want to miss.
    21 days
    |
    249
    |
    20
    |

    Zillow last checked:

    Listing updated:

    Listed by:

    Bryan Czape 313-244-2003,

    43 NORTH REALTY 989-463-1219

    Source: Realcomp II,MLS#: 79080071711MLS Logo

      Facts & features

      Interior

      Bedrooms & bathrooms
      • Bedrooms: 3
      • Bathrooms: 2
      • Full bathrooms: 2
      Bedroom 1
      • Level: Upper
      • Area: 198
      • Dimensions: 22 x 9
      Bedroom 2
      • Level: Upper
      • Area: 135
      • Dimensions: 15 x 9
      Bedroom 3
      • Level: Upper
      • Area: 99
      • Dimensions: 11 x 9
      Dining room
      • Level: Main
      • Area: 156
      • Dimensions: 13 x 12
      Kitchen
      • Level: Main
      • Area: 120
      • Dimensions: 12 x 10
      Laundry
      • Level: Lower
      • Area: 90
      • Dimensions: 10 x 9
      Living room
      • Level: Main
      • Area: 273
      • Dimensions: 21 x 13
      Heating
      • Forced Air, Natural Gas
      Cooling
      • Ceiling Fans, Central Air, Window Units
      Appliances
      • Included: Dishwasher, Microwave, Oven, Refrigerator, Range
      Features
      • Basement: Block,Unfinished
      • Has fireplace: No
      Interior area
      • Total interior livable area: 1,358 sqft
      • Finished area above ground: 1,358
      • Finished area below ground: 0
      Video & virtual tour

      Property

      Features
      • Levels: Two
      • Stories: 2
      • Patio & porch: Deck, Porch
      • Fencing: Fenced
      Lot
      • Size: 0.33 Acres
      • Dimensions: 50 x 264
      • Features: Cleared
      Details
      • Parcel number: 5103251610
      • Zoning description: Residential
      • Special conditions: Standard

      Construction

      Type & style
      • Home type: SingleFamily
      • Property subtype: Single Family Residence
      Materials
      • Vinyl Siding
      • Foundation: Basement, Block
      Condition
      • Year built: 1917

      Utilities & green energy

      • Sewer: Shared Septic
      • Water: Public

      Community & HOA

      Community
      • Subdivision: SOUTHFIELD ADD
      Location
      • Region: Alma

      Financial & listing details

      • Price per square foot: $132/sqft
      • Tax assessed value: $39,801
      • Annual tax amount: $1,788
      • Date on market: 7/30/2026
      • Cumulative days on market: 21 days
      • Listing agreement: Exclusive Right To Sell
      • Listing terms: Cash,Conventional,FHA,Other,Usda Loan,Va Loan

        Estimated market value

        Not available

        Estimated sales range

        Not available

        $1,476/mo

        Price history

        DateEventPrice
        7/30/2026Listed for sale$179,000+19.3%$132/sqft
        Source: Realcomp II #79080071711 Report a problem
        12/13/2022Listing removed--
        Source: Owner Report a problem
        9/14/2022Pending sale$149,990$110/sqft
        Source: Owner Report a problem
        9/13/2022Listed for sale$149,990+96.1%$110/sqft
        Source: Owner Report a problem
        1/1/2014Listing removed$76,497$56/sqft
        Source: CENTURY 21 Bowerman / Peake Realty, Inc. #1743492 Report a problem
        7/19/2013Price change$76,497-4.3%$56/sqft
        Source: CENTURY 21 Bowerman / Peake Realty, Inc. #1743492 Report a problem
        6/1/2013Price change$79,900+6.7%$59/sqft
        Source: CENTURY 21 Bowerman / Peake Realty, Inc. #1743492 Report a problem
        4/6/2013Listed for sale$74,900-6.4%$55/sqft
        Source: CENTURY 21 Bowerman / Peake Realty, Inc. #1743492 Report a problem
        1/30/2013Listing removed$79,999$59/sqft
        Source: CENTURY 21 Bowerman / Peake Realty, Inc. #87852 Report a problem
        1/19/2013Price change$79,999-2.4%$59/sqft
        Source: CENTURY 21 Bowerman / Peake Realty, Inc. #87852 Report a problem
        11/26/2012Price change$82,000-3.4%$60/sqft
        Source: CENTURY 21 Bowerman / Peake Realty, Inc. #87852 Report a problem
        11/17/2012Listed for sale$84,900+239.6%$63/sqft
        Source: CENTURY 21 Bowerman / Peake Realty, Inc. #87852 Report a problem
        11/18/2009Sold$25,000$18/sqft
        Source: NGLRMLS #1767277 Report a problem

        Public tax history

        YearProperty taxesTax assessment
        2019-- --
        2018-- $27,700 +2.2%
        2017-- $27,100 -0.4%
        2016-- $27,200 +1.1%
        2015-- $26,900 +0.4%
        2014-- $26,800 +1.1%
        2013-- $26,500 -4%
        2012-- $27,600 -5.8%
        2011-- $29,300
        Find assessor info on the county website

        Monthly payment

        Est. payment

        Payment breakdown

        Explore the cost of this home by adjusting the details. Changes won't be saved.
        All calculations are estimates and provided by Zillow, Inc. for informational purposes only. Actual amounts may vary.
        HOA fees may include property taxes on listings classified as Co-Ops. Contact the listing agent and/or owner for fee details.
        See how much you could borrow to make a competitive offer.

        Climate risks

        Neighborhood: 48801

        Getting around

        22 / 100
        Car-Dependent
        38 / 100
        Somewhat Bikeable

        Nearby schools

        GreatSchools rating

        A local agent can set up tours, give advice and negotiate with sellers.

        Browse local experts

        Similar homes