Skip main navigation
Sold for $1,571,000
Street View
  • $1,571,000

    111 Pepper Ln, Union City, CA 94587

    3beds
    1,867sqft
    Single Family Residence, Residential
    Built in 1999
    3,746 Square Feet Lot
    $1,535,600 Zestimate®
    $841/sqft
    $4,080 Estimated rent

    Home value

    $1,535,600

    $1.46M - $1.61M

    $4,080/mo

    Zestimate® history
    Loading
    Loading...

    Owner options

    List your home for rent

    $4,080/mo

    Rent Zestimate®

    Find your next renter with Zillow Rental Manager. Plus, with online applications, you can quickly screen prospective tenants – for free.

    Learn more

    $4,080/mo

    Rent Zestimate®

    Refinance and save

    $10,059/mo

    Est. payment

    Refinancing to a lower rate could help reduce your monthly payments and save thousands over the life of the loan.

    See today's rates

    $10,059/mo

    Est. payment

    Explore your selling options

    Work with a Zillow partner agent

    Leverage their expertise and Zillow's premium Showcase listings to get your home seen by more buyers.

    Get started

    List with your own agent

    Get your home in front of millions of buyers by listing it on Zillow.

    Learn how to do it

    Sell it yourself

    Take full control of how buyers see your home on Zillow by listing For Sale by Owner (FSBO).

    List your home

    What's special

    Modern kitchenNear community parksPrivate backyardQuarry lakesHigh ceilingsGorgeous hardwood floorsDry creek regional parks
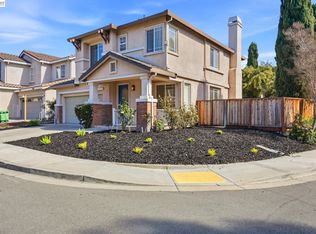
    Nestled in friendly and tree lined Foothill Glen neighborhood, this gorgeous home boasting 3 beds, 21/2 bath and a loft that can easily be converted into a 4th bed. The Autumn floor plan is both stylish and functional, with a family room features high ceilings and connects seamlessly to the rest of the house, making it a perfect gathering center for the family. Gorgeous hardwood floors run through the living, dinning and family rooms, flooding the space with natural light. The modern kitchen is complete with an island, ss apls, with an access to the private backyard, Primary suite, double sinks, walk in closet, jetted tub, baths have been updated with modern finishes. Two beds with hill views. Located near community parks: playgrounds and a dog park. Quarry Lakes and Dry Creek Regional Parks, UC Bart station, supermarkets, restaurants, hwy880 & 238 are all just minutes' drive away. No HOA. Don't miss out on this great opportunity to make this fortunate residence your dream home!

    Zillow last checked:

    Listing updated:

    Listed by:

    Ingrid Huang 01800367 408-206-3809,

    Coldwell Banker Realty 650-325-6161

    Bought with:

    Alan Huynh, 01334577

    Prevu Real Estate, Inc

    Source: MLSListings Inc,MLS#: ML81931429MLS Logo

    Facts & features

    Interior

    Bedrooms & bathrooms
    • Bedrooms: 3
    • Bathrooms: 3
    • Full bathrooms: 2
    • 1/2 bathrooms: 1
    Bedroom
    • Features: WalkinCloset
    Bathroom
    • Features: DoubleSinks, DualFlushToilet, PrimaryTubwJets, ShowerandTub, SplitBath, StallShower, HalfonGroundFloor
    Dining room
    • Features: DiningAreainLivingRoom, EatinKitchen, FormalDiningRoom
    Family room
    • Features: SeparateFamilyRoom
    Kitchen
    • Features: IslandwithSink, Pantry
    Heating
    • Central Forced Air Gas
    Cooling
    • Ceiling Fan(s), Central Air
    Appliances
    • Included: Dishwasher, Disposal, Gas Oven/Range, Refrigerator, Dryer, Washer
    • Laundry: Upper Floor
    Features
    • High Ceilings, Walk-In Closet(s)
    • Flooring: Carpet, Hardwood, Tile, Travertine
    • Number of fireplaces: 1
    • Fireplace features: Gas Starter
    Interior area
    • Total structure area: 1,867
    • Total interior livable area: 1,867 sqft

    Property

    Parking
    • Total spaces: 2
    • Parking features: Attached
    • Attached garage spaces: 2
    Features
    • Stories: 2
    • Exterior features: Back Yard, Fenced
    • Fencing: Wood
    Lot
    • Size: 3,746 sqft
    Details
    • Parcel number: 0870100085
    • Zoning: R
    • Special conditions: Standard

    Construction

    Type & style
    • Home type: SingleFamily
    • Architectural style: Mediterranean,Spanish
    • Property subtype: Single Family Residence, Residential
    Materials
    • Foundation: Slab
    • Roof: Tile
    Condition
    • New construction: No
    • Year built: 1999

    Utilities & green energy

    • Gas: PublicUtilities
    • Water: Public
    • Utilities for property: Public Utilities, Water Public

    Community & neighborhood

    Location
    • Region: Union City

    Other

    Other facts
    • Listing agreement: ExclusiveRightToSell

    Price history

    DateEventPrice
    7/14/2023Sold$1,571,000+5.6%$841/sqft
    Source: MLSListings Inc #ML81931429 Report a problem
    6/23/2023Pending sale$1,488,000$797/sqft
    Source: MLSListings Inc #ML81931429 Report a problem
    6/15/2023Listed for sale$1,488,000+106.7%$797/sqft
    Source: MLSListings Inc #ML81931429 Report a problem
    10/15/2014Sold$720,000-0.7%$386/sqft
    Source: Bay East AOR #40667987 Report a problem
    8/31/2014Price change$725,000-1.9%$388/sqft
    Source: Better Homes and Gardens Real Estate Mason-McDuffie #40667987 Report a problem
    7/22/2014Price change$739,000-1.4%$396/sqft
    Source: Coldwell Banker Residential Brokerage - Fremont #40665290 Report a problem
    7/11/2014Listed for sale$749,800+128.6%$402/sqft
    Source: Coldwell Banker Residential Brokerage - Fremont #40665290 Report a problem
    11/6/1998Sold$328,000$176/sqft
    Source: Public Record Report a problem

    Public tax history

    YearProperty taxesTax assessment
    2025-- $1,602,420 +2%
    2024$21,483 +76.2%$1,571,000 +88.9%
    2023$12,193 +1.1%$831,707 +2%
    2022$12,061 +2.2%$815,400 +2%
    2021$11,796 +2.3%$799,415 +1%
    2020$11,528 -0.9%$791,221 +2%
    2019$11,633 +4.8%$775,713 +2%
    2018$11,102 $760,507 +2%
    2017$11,102 +3.7%$745,595 +2%
    2016$10,708 +62.5%$730,980 +1.5%
    2015$6,591 $720,000 +71.7%
    2014$6,591 $419,327 +0.5%
    2013-- $417,436 +2%
    2012-- $409,251 +2%
    2011-- $401,228 +0.8%
    2010-- $398,230 -0.2%
    2009-- $399,178 +2%
    2008-- $391,351 +2%
    2007-- $383,678 +2%
    2006-- $376,156 +2%
    2005-- $368,782 +2%
    2004-- $361,553 +1.9%
    2003-- $354,929 +2%
    2002-- $347,971 +2%
    2001$4,739 $341,147

    Find assessor info on the county website

    Neighborhood: 94587

    Nearby schools

    GreatSchools rating
    Schools provided by the listing agent
    • High: JamesLoganHigh
    • District: NewHavenUnified

    Source: MLSListings Inc. This data may not be complete. We recommend contacting the local school district to confirm school assignments for this home.

    Get a cash offer in 3 minutes
    Find out how much your home could sell for in as little as 3 minutes with a no-obligation cash offer.
    Estimated market value
    $1,535,600
    Get a cash offer in 3 minutes
    Find out how much your home could sell for in as little as 3 minutes with a no-obligation cash offer.
    Estimated market value
    $1,535,600