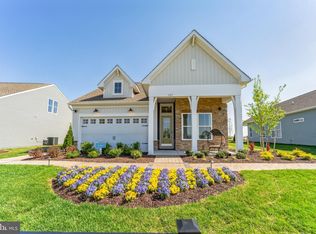
This Kerr is a thoughtfully designed home that combines comfort, elegance, and functionality, perfect for both everyday living and special occasions and estimated for completion February 2025. The Extra Suite offers an ideal space for overnight guests, providing both privacy and comfort. A private home office, located off the foyer, is perfect for reading, studying, or quiet work. The breathtaking kitchen is a focal point of the home, featuring Brellin White cabinets and satin nickel hardware that create a sleek and modern atmosphere. The impressive Statuary Classique quartz countertops and expansive island provide both beauty and functionality. The refined great room, complete with an enchanting fireplace, serves as a welcoming space for relaxation. The elegant dining area is perfect for celebrating special occasions with loved ones. The secluded primary suite offers a serene retreat, and the attached bath features dual freestanding vanities for added luxury. For outdoor enjoyment, the relaxing screened patio provides an ideal space for unwinding or entertaining in comfort. For a full list of included features please consult a sales representative. Welcome to a new luxury active adult 55+ community on Maryland's Chesapeake Bay. Discover the amenity-filled, resort-style experience within 45 miles of Washington DC and Baltimore. Residents can take advantage of the community's 24,000 sq. ft. clubhouse with indoor & outdoor pools, a state-of-the-art fitness center, and multiple tennis and pickleball courts. With a full-time lifestyle director on site the community also features a well-maintained calendar of activities such as walking club, indoor and outdoor yoga sessions, mahjong club, kayaking, pickleball and more. Kent Island life is about making friends and enjoying the company of people who have worked hard and now want to enjoy all that a luxury 55+ community has to offer. Located steps from the water and minutes from Annapolis, the location also offers quick access to Rt. 50. Enjoy the convenience of nearby dining and shopping options together with the quaint charm of a small town. *pictures are representative of a similar home.
Sold for $779,900
Zillow last checked:
Listing updated:
Bought with:
Rebecca Mason, 662957
Cummings & Co. Realtors
Source: Bright MLS,MLS#: MDQA2011862
Price history
| Date | Event | Price |
|---|---|---|
| 4/5/2025 | Sold | $779,900-3.7%$281/sqft |
Source:  Bright MLS #MDQA2011862 Report a problem Bright MLS #MDQA2011862 Report a problem | ||
| 2/12/2025 | Pending sale | $809,900+1.9%$292/sqft |
Source: Bright MLS #MDQA2011862 Report a problem | ||
| 2/4/2025 | Price change | $794,900-1.9%$287/sqft |
Source:  K. Hovnanian Companies, LLC Report a problem K. Hovnanian Companies, LLC Report a problem | ||
| 11/27/2024 | Listed for sale | $809,900+29.4%$292/sqft |
Source: K. Hovnanian Companies, LLC Report a problem | ||
| 12/6/2023 | Listing removed | -- |
Source: K. Hovnanian Companies, LLC Report a problem | ||
| 11/29/2023 | Price change | $625,900-15.9%$226/sqft |
Source: K. Hovnanian Companies, LLC Report a problem | ||
| 11/26/2023 | Price change | $743,900-3.3%$268/sqft |
Source: K. Hovnanian Companies, LLC Report a problem | ||
| 11/22/2023 | Price change | $768,900-0.4%$277/sqft |
Source: K. Hovnanian Companies, LLC Report a problem | ||
| 11/9/2023 | Price change | $771,900+2.8%$278/sqft |
Source: K. Hovnanian Companies, LLC Report a problem | ||
| 11/2/2023 | Price change | $750,900+4%$271/sqft |
Source: K. Hovnanian Companies, LLC Report a problem | ||
| 10/31/2023 | Price change | $721,900+9.6%$260/sqft |
Source: K. Hovnanian Companies, LLC Report a problem | ||
| 10/30/2023 | Price change | $658,900-1.2%$238/sqft |
Source: K. Hovnanian Companies, LLC Report a problem | ||
| 10/28/2023 | Price change | $666,900+1.2%$241/sqft |
Source: K. Hovnanian Companies, LLC Report a problem | ||
| 10/25/2023 | Price change | $658,900+11.3%$238/sqft |
Source: K. Hovnanian Companies, LLC Report a problem | ||
| 10/17/2023 | Price change | $591,900-9.6%$214/sqft |
Source: K. Hovnanian Companies, LLC Report a problem | ||
| 10/14/2023 | Price change | $654,900-1.2%$236/sqft |
Source: K. Hovnanian Companies, LLC Report a problem | ||
| 10/12/2023 | Listed for sale | $662,900$239/sqft |
Source: K. Hovnanian Companies, LLC Report a problem | ||


Get a cash offer in 3 minutes
Find out how much your home could sell for in as little as 3 minutes with a no-obligation cash offer.
Estimated market value
$828,700
