Be the first to see this desirable south facing 2BR with 2 full baths tastefully updated. Move right in and enjoy the granite counters, SS appliances, and sleek white kitchen cabinets. Both renovated baths feature glass tub & shower enclosures, marble or porcelain tile and a high degree of finish. Stacked laundry in the hall closet next to abundant closet & storage space along the entry hall. Both BR have oversized closet space, the main BR having 2, one a walk-in. The wide open living space incl a large dining area for entertaining. A separate yet open den off the LR is suitable for reading, home office, game days & movie nights. Sun-filled LR leads to a large balcony w/ gorgeous new glass paneled railings. Your new sanctuary will include terrific sunrise to sunset views of Jamaica Pond & Blue Hill. All new windows make a world of difference. Bldg amenities include outdoor pool, tennis, 24/7 doormen, on site mgt, gar pkg, pickleball, exercise room & lounge.
Sold for $700,000
$700,000
111 Perkins St APT 186, Jamaica Plain, MA 02130
2beds
1,310sqft
Stock Cooperative
Built in 1963
-- sqft lot
$-- Zestimate®
$534/sqft
$3,177 Estimated rent
Home value
Not available
Estimated sales range
Not available
$3,177/mo
Zestimate® history
Owner options
List your home for rent
$3,177/mo
Rent Zestimate®
Find your next renter with Zillow Rental Manager. Plus, with online applications, you can quickly screen prospective tenants – for free.
$3,177/mo
Rent Zestimate®
Refinance and save
$5,809/mo
Est. payment
Refinancing to a lower rate could help reduce your monthly payments and save thousands over the life of the loan.
$5,809/mo
Est. payment
Explore your selling options
Work with a Zillow partner agent
Leverage their expertise and Zillow's premium Showcase listings to get your home seen by more buyers.
Get startedList with your own agent
Get your home in front of millions of buyers by listing it on Zillow.
Learn how to do itSell it yourself
Take full control of how buyers see your home on Zillow by listing For Sale by Owner (FSBO).
List your homeWhat's special
Outdoor poolHome officeGranite countersLarge dining areaWide open living spaceExercise roomSleek white kitchen cabinets
Zillow last checked:
Listing updated:
Listed by:
Ed Lyon 617-719-4614,
Preservation Properties 617-527-3700,
Ed Lyon EcoBroker Group 617-719-4614
Bought with:
Currier, Lane & Young
Compass
Source: MLS PIN,MLS#: 73157232
Facts & features
Interior
Bedrooms & bathrooms
- Bedrooms: 2
- Bathrooms: 2
- Full bathrooms: 2
Primary bedroom
- Features: Bathroom - Full, Walk-In Closet(s), Closet/Cabinets - Custom Built, Flooring - Hardwood, Paints & Finishes - Low VOC, Paints & Finishes - Zero VOC, Closet - Double
- Level: First
- Area: 207
- Dimensions: 17.25 x 12
Bedroom 2
- Features: Flooring - Hardwood, High Speed Internet Hookup, Paints & Finishes - Low VOC, Paints & Finishes - Zero VOC, Closet - Double
- Level: First
- Area: 168
- Dimensions: 14 x 12
Primary bathroom
- Features: Yes
Bathroom 1
- Features: Bathroom - Tiled With Tub & Shower, Closet - Linen, Flooring - Stone/Ceramic Tile, Countertops - Stone/Granite/Solid, Low Flow Toilet, Paints & Finishes - Low VOC, Paints & Finishes - Zero VOC, Recessed Lighting
- Level: First
Bathroom 2
- Features: Bathroom - Tiled With Shower Stall, Flooring - Stone/Ceramic Tile, Countertops - Stone/Granite/Solid, Bidet, Low Flow Toilet, Paints & Finishes - Low VOC, Paints & Finishes - Zero VOC, Recessed Lighting, Remodeled, Lighting - Sconce
- Level: First
Dining room
- Features: Closet, Flooring - Hardwood, Open Floorplan, Paints & Finishes - Low VOC, Paints & Finishes - Zero VOC, Lighting - Overhead
- Level: First
- Area: 96.75
- Dimensions: 10.75 x 9
Family room
- Features: Flooring - Hardwood, Open Floorplan, Paints & Finishes - Low VOC, Paints & Finishes - Zero VOC, Lighting - Overhead
- Level: First
- Area: 100
- Dimensions: 12.5 x 8
Kitchen
- Features: Flooring - Stone/Ceramic Tile, Pantry, Countertops - Stone/Granite/Solid, Cabinets - Upgraded, Paints & Finishes - Low VOC, Paints & Finishes - Zero VOC, Recessed Lighting, Remodeled, Stainless Steel Appliances
- Level: First
- Area: 100
- Dimensions: 12.5 x 8
Living room
- Features: Flooring - Hardwood, Window(s) - Picture, Balcony - Exterior, Open Floorplan, Paints & Finishes - Low VOC, Paints & Finishes - Zero VOC, Lighting - Overhead
- Level: First
- Area: 301
- Dimensions: 21.5 x 14
Heating
- Individual, Unit Control, Fan Coil
Cooling
- Central Air, Individual, Unit Control, Fan Coil
Appliances
- Included: Disposal, Microwave, ENERGY STAR Qualified Refrigerator, ENERGY STAR Qualified Dryer, ENERGY STAR Qualified Dishwasher, ENERGY STAR Qualified Washer, Range
- Laundry: Paints & Finishes - Low VOC, First Floor, In Unit
Features
- Internet Available - Broadband, Elevator
- Flooring: Wood, Tile, Parquet
- Windows: Insulated Windows
- Basement: None
- Has fireplace: No
- Common walls with other units/homes: Corner
Interior area
- Total structure area: 1,310
- Total interior livable area: 1,310 sqft
Property
Parking
- Total spaces: 1
- Parking features: Attached, Garage Door Opener, Assigned, Rented
- Attached garage spaces: 1
Features
- Entry location: Unit Placement(Upper)
- Exterior features: Balcony, Garden, Professional Landscaping, Tennis Court(s)
- Pool features: Association, In Ground, Heated
- Has view: Yes
- View description: Water, Pond
- Has water view: Yes
- Water view: Pond,Water
Details
- Parcel number: W:10 P:02149 S:000,1347940
- Zoning: RC
Construction
Type & style
- Home type: Cooperative
- Property subtype: Stock Cooperative
- Attached to another structure: Yes
Materials
- Frame, Brick
- Roof: Rubber
Condition
- Year built: 1963
- Major remodel year: 1963
Utilities & green energy
- Electric: Circuit Breakers
- Sewer: Public Sewer
- Water: Public
- Utilities for property: for Electric Range, for Electric Oven
Green energy
- Energy efficient items: Thermostat
Community & HOA
Community
- Features: Public Transportation, Shopping, Pool, Tennis Court(s), Park, Walk/Jog Trails, Golf, Medical Facility, Bike Path, Conservation Area, Highway Access, House of Worship, Private School, Public School, T-Station, University
- Security: Doorman
HOA
- Amenities included: Hot Water, Pool, Laundry, Elevator(s), Tennis Court(s), Recreation Facilities, Paddle Tennis, Fitness Center, Clubroom
- Services included: Heat, Water, Sewer, Insurance, Security, Maintenance Structure, Road Maintenance, Maintenance Grounds, Snow Removal, Trash, Air Conditioning, Reserve Funds
- HOA fee: $1,916 monthly
Location
- Region: Jamaica Plain
Financial & listing details
- Price per square foot: $534/sqft
- Tax assessed value: $9,999
- Annual tax amount: $9,999
- Date on market: 1/11/2026
- Listing terms: Contract
Price history
| Date | Event | Price |
|---|---|---|
| 10/27/2023 | Sold | $700,000-6.7%$534/sqft |
Source: MLS PIN #73157232 Report a problem | ||
| 9/8/2023 | Listed for sale | $750,000+87.5%$573/sqft |
Source: MLS PIN #73157232 Report a problem | ||
| 10/1/2008 | Sold | $400,000$305/sqft |
Source: LINK #92720 Report a problem | ||
Public tax history
Tax history is unavailable.
Neighborhood: Jamaica Plain
Nearby homes
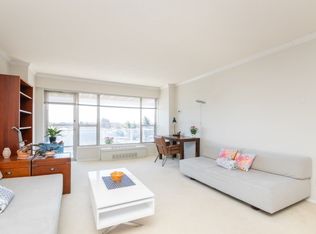
- $479,0002 bd1 ba1.1k sqft111 Perkins St APT 76, Jamaica Plain, MA 02130Sold
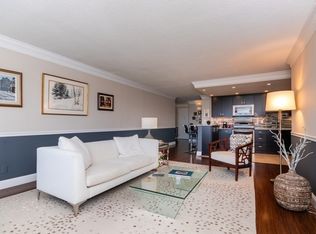
- $535,0002 bd1 ba1.1k sqft111 Perkins St APT 92, Jamaica Plain, MA 02130Sold
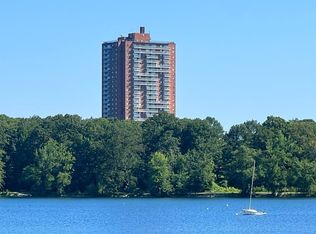
- $380,0002 bd1 ba1.1k sqft111 Perkins St #77, Jamaica Plain, MA 02130Sold
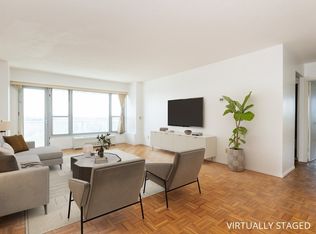
- $475,0002 bd1 ba1.1k sqft111 Perkins St APT 116, Jamaica Plain, MA 02130Sold
- $283,0001 bd1 ba591 sqft111 Perkins St #278, Jamaica Plain, MA 02130Sold
- $732,7002 bd2 ba1.3k sqft111 Perkins St APT 276, Jamaica Plain, MA 02130Off Market
- $369,0001 bd1 ba845 sqft111 Perkins St APT 49, Jamaica Plain, MA 02130Sold
- $745,0002 bd2 ba1.3k sqft111 Perkins St #196, Jamaica Plain, MA 02130For Sale
Nearby schools
GreatSchools rating
- 4/10Curley K-8 SchoolGrades: PK-8Distance: 0.3 mi
- 2/10Fenway High SchoolGrades: 9-12Distance: 1 mi
- NAElc - West ZoneGrades: PK-1Distance: 0.5 mi


Get pre-qualified for a loan
At Zillow Home Loans, we can pre-qualify you in as little as 5 minutes with no impact to your credit score.An equal housing lender. NMLS #10287.
- Massachusetts
- Suffolk County
- Boston
- 02130
- Jamaica Plain
- 111 Perkins St Apartment 186
Nearby cities
Nearby neighborhoods
Nearby zip codes
Other Boston Topics
