Skip main navigation
Sold for $777,000
Street View
  • $777,000

    111 Pine Ave, Colorado Springs, CO 80906

    3beds
    2,717sqft
    Single Family Residence
    Built in 1951
    0.25 Acres Lot
    $833,500 Zestimate®
    $286/sqft
    $2,941 Estimated rent

    Home value

    $833,500

    $792,000 - $884,000

    $2,941/mo

    Zestimate® history
    Loading
    Loading...

    Owner options

    List your home for rent

    $2,941/mo

    Rent Zestimate®

    Find your next renter with Zillow Rental Manager. Plus, with online applications, you can quickly screen prospective tenants – for free.

    Learn more

    $2,941/mo

    Rent Zestimate®

    Refinance and save

    $4,409/mo

    Est. payment

    Refinancing to a lower rate could help reduce your monthly payments and save thousands over the life of the loan.

    See today's rates

    $4,409/mo

    Est. payment

    Explore your selling options

    Work with a Zillow partner agent

    Leverage their expertise and Zillow's premium Showcase listings to get your home seen by more buyers.

    Get started

    List with your own agent

    Get your home in front of millions of buyers by listing it on Zillow.

    Learn how to do it

    Sell it yourself

    Take full control of how buyers see your home on Zillow by listing For Sale by Owner (FSBO).

    List your home

    What's special

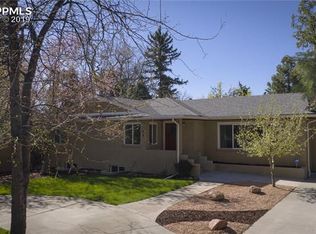
    Welcome to a stunning ranch home in the BROADMOOR community of beautiful Colorado Springs. Pristine LOCAITON, Location, Location - oh and don't forget the highly sought out DISTRICT 12 schools. No HOA, this property offers a perfect blend of LUXURY, COMFORT, and ECLECTIC charm. Be prepared to be AMAZED as you walk up the driveway and step inside to discover a BRIGHT and OPEN floor plan that seamlessly connects the living room, dining area, and large GOURMET kitchen. This DREAM KITCHEN features stainless steel appliances, Solid Surface countertops, and Maple Wood cabinets, all lit up by the Solar Tube natural light. The homes three generously sized bedrooms provide peaceful retreats, with the master bedroom and EN SUITE and pocket door for privacy, offering an comfortable haven. Additional amenities include a cozy Mendota HEARTH FIREPLACE, Aluminum Oxide HARDWOOD FLOORS, central heating and cooling, an OVERSIZED one-car garage with EXTRA STORAGE, a home office, and a convenient laundry room equipped with a washer and dryer. ENERGY EFFICIENT windows, insulation, and appliances ensure comfort and lower utility bills. Additionally, enjoy piece of mind with a new roof and sewer line to the city connection. The FLEX SPACE inside this home will make you want to stay forever. The back of the home houses a large WALKOUT SUNROOM with large WALL TO WALL sliding PATIO DOORS that brings the outdoors in. The backyard features a large PATIO, lush lawn, and mature PEAR AND APPLE TREES, perfect for relaxation. Take a look at the METICULOUSLY LANDSCAPED yard with gardens that were designed by a Master Gardner with drip irrigated plantings that bring a PRIVATE SECLUDED oasis you will enjoy year round. Youll be MINUTES away from CHEYENNE MOUNTAIN ZOO, the iconic BROADMOOR HOTEL, HIKING trails, top-tier GOLF courses, the Broadmoor WORLD ARENA, I-25, and the Garden of the Gods. With major highways nearby, commuting is a breeze. This home is more than just a house; it's a lifestyle

    Zillow last checked:

    Listing updated:

    Listed by:

    Ramona Williams 719-244-2333,

    Exp Realty LLC

    Bought with:

    Chris Watson

    RE/MAX Real Estate Group LLC

    Source: elevateMLS,MLS#: 3912245MLS Logo

    Facts & features

    Interior

    Bedrooms & bathrooms
    • Bedrooms: 3
    • Bathrooms: 3
    • Full bathrooms: 1
    • 3/4 bathrooms: 2
    Basement
    • Area: 720
    Heating
    • Forced Air, Natural Gas
    Cooling
    • Ceiling Fan(s), Central Air
    Appliances
    • Included: Dishwasher, Disposal, Dryer, Microwave, Oven, Refrigerator, Washer
    • Laundry: In Basement, Electric Hook-up
    Features
    • Breakfast Bar
    • Flooring: Carpet, Tile, Wood
    • Windows: Window Coverings
    • Basement: Partial,Partially Finished
    • Number of fireplaces: 1
    • Fireplace features: Gas, One
    Interior area
    • Total structure area: 2,717
    • Total interior livable area: 2,717 sqft
    • Finished area above ground: 1,997
    • Finished area below ground: 720

    Property

    Parking
    • Total spaces: 1
    • Parking features: Attached, Oversized, Garage Amenities (Other), Concrete Driveway
    • Attached garage spaces: 1
    Features
    • Patio & porch: Concrete
    • Exterior features: Auto Sprinkler System
    • Fencing: Back Yard
    Lot
    • Size: 0.25 Acres
    • Features: Level, Wooded, See Remarks, Hiking Trail, Near Fire Station, Near Hospital, Near Park, Near Public Transit, Near Schools, Near Shopping Center, Landscaped
    Details
    • Additional structures: Storage, See Remarks
    • Parcel number: 6430311004

    Construction

    Type & style
    • Home type: SingleFamily
    • Architectural style: Ranch
    • Property subtype: Single Family Residence
    Materials
    • Stucco, Framed on Lot
    • Foundation: Crawl Space
    • Roof: Composite Shingle
    Condition
    • Existing Home
    • New construction: No
    • Year built: 1951

    Utilities & green energy

    • Water: Municipal
    • Utilities for property: Phone Available
    Green energy
    • Indoor air quality: Radon System

    Community & neighborhood

    Location
    • Region: Colorado Springs

    Other

    Other facts
    • Listing terms: Cash,Conventional,FHA,VA Loan

    Price history

    DateEventPrice
    9/26/2024Sold$777,000$286/sqft
    Source: elevateMLS #3912245 Report a problem
    8/24/2024Pending sale$777,000$286/sqft
    Source: REcolorado as distributed by MLS GRID #6150364 Report a problem
    8/24/2024Contingent$777,000$286/sqft
    Source: elevateMLS #3912245 Report a problem
    8/14/2024Price change$777,000+2%$286/sqft
    Source: elevateMLS #3912245 Report a problem
    8/12/2024Listed for sale$762,000$280/sqft
    Source: elevateMLS #3912245 Report a problem
    7/16/2024Contingent$762,000$280/sqft
    Source: elevateMLS #3912245 Report a problem
    7/11/2024Listed for sale$762,000+79.3%$280/sqft
    Source: elevateMLS #3912245 Report a problem
    5/29/2014Sold$425,000$156/sqft
    Source: Public Record Report a problem
    5/1/2014Listed for sale$425,000+97.7%$156/sqft
    Source: RE/MAX Properties, Inc #2509075 Report a problem
    10/5/2000Sold$215,000+48.4%$79/sqft
    Source: Public Record Report a problem
    7/11/1994Sold$144,900$53/sqft
    Source: Public Record Report a problem

    Public tax history

    YearProperty taxesTax assessment
    2024$2,809 -0.1%$43,340
    2023$2,811 -5.2%$43,340 +12%
    2022$2,964 $38,700 -2.8%
    2021-- $39,810 +2.3%
    2020$2,645 -9.9%$38,910
    2019$2,936 +12.1%$38,910 +13.6%
    2018$2,619 -0.4%$34,240
    2017$2,629 +0.4%$34,240 +3.4%
    2016$2,619 +6%$33,120
    2015$2,471 +36.3%$33,120 +36.1%
    2014$1,813 $24,330
    2013-- --
    2012-- $24,830
    2011$1,501 $24,830 +7.2%
    2010-- $23,170
    2009-- $23,170 +9%
    2008-- $21,260
    2006-- $21,260 +22.7%
    2004-- $17,330
    2003$1,230 +2.7%$17,330 -4%
    2002$1,197 +23.5%$18,060 +34.9%
    2001$970 $13,390

    Find assessor info on the county website

    Neighborhood: Broadmoor

    Nearby schools

    GreatSchools rating
    Schools provided by the listing agent
    • District: Cheyenne Mtn-12

    Source: elevateMLS. This data may not be complete. We recommend contacting the local school district to confirm school assignments for this home.

    Get a cash offer in 3 minutes
    Find out how much your home could sell for in as little as 3 minutes with a no-obligation cash offer.
    Estimated market value
    $833,500
    Get a cash offer in 3 minutes
    Find out how much your home could sell for in as little as 3 minutes with a no-obligation cash offer.
    Estimated market value
    $833,500