Welcome to your dream home nestled in the heart of the Owen J Roberts school district! This exquisite single-family abode sits gracefully on a 1.1-acre lot adorned with majestic, mature trees. This is not a driveby as the charm of the large covered front porch , perfect for enjoying your morning coffee or unwinding in the evenings, doesn't fully prepare you for the fully modernized interior space! This smart home was designed with both attention to detail and functionality in mind while being beautifully appointed throughout using upgraded materials materials including luxury, high end lighting in every room! Step inside through the inviting foyer and be embraced by the warmth of hardwood floors that sprawl throughout the main level. Turn right into the large living room which flows seamlessly into the dining area, ideal for hosting family dinners and celebrations. The dining room features sliding glass doors that lead out to a sizable deck/patio with pergola combination, offering an inviting space for outdoor entertaining and al fresco dining. The heart of the home is the expansive eat-in kitchen is recently updated and perfectly on trend with its center island, 42" cabinets, stainless steel appliances, and ample counter space. Coffee bar area and much more makes this a well functioning space. Plenty of room for an eat-in table with natural light throughout, the space opens up to the great room with sliders to the rear patio and raised hearth stone fireplace. Completing this level is a half bath. On the upper level carpeting, ceiling fans, and spacious closets adorn each of the four bedrooms. Enjoy the whimsical decor in the large full hall bath, boasting a single vanity and tub/shower combo, while a dedicated laundry area adds to the practicality of this floor. The sumptuous master suite featuring a walk-in closet and a lavish master bathroom adorned with a sliding wood barn door. Indulge in the spa-like atmosphere of the master bath, complete with a large glass-walled shower, soaking tub, and single vanity, offering a serene sanctuary to unwind after a long day. The lower level of this home presents endless possibilities with a fully finished basement, perfect for entertaining guests or creating a recreational space. Jump right into sports or entertaining with the included multi-TV entertainment set up. Full height allows you to walk outside to your side yard. A convenient full bathroom adds to the functionality of this level and there is additional unfinished storage. Experience the epitome of luxurious living combined with practicality in this meticulously crafted home, where every detail has been thoughtfully designed to elevate your lifestyle. Don't miss the opportunity to make this haven your own and create lasting memories in the heart of Owen J Roberts school district.
Sold for $635,000
$635,000
111 Pine Dr, Pottstown, PA 19465
4beds
3,056sqft
Single Family Residence
Built in 1992
1.1 Acres Lot
$699,600 Zestimate®
$208/sqft
$4,105 Estimated rent
Home value
$699,600
$665,000 - $735,000
$4,105/mo
Zestimate® history
Owner options
List your home for rent
$4,105/mo
Rent Zestimate®
Find your next renter with Zillow Rental Manager. Plus, with online applications, you can quickly screen prospective tenants – for free.
$4,105/mo
Rent Zestimate®
Refinance and save
$4,023/mo
Est. payment
Refinancing to a lower rate could help reduce your monthly payments and save thousands over the life of the loan.
$4,023/mo
Est. payment
Explore your selling options
Work with a Zillow partner agent
Leverage their expertise and Zillow's premium Showcase listings to get your home seen by more buyers.
Get startedList with your own agent
Get your home in front of millions of buyers by listing it on Zillow.
Learn how to do itSell it yourself
Take full control of how buyers see your home on Zillow by listing For Sale by Owner (FSBO).
List your homeWhat's special
Zillow last checked:
Listing updated:
Listed by:
Christine Stoner 610-812-9594,
Keller Williams Real Estate -Exton
Bought with:
Linda Bauernschmidt, RS341317
Long & Foster Real Estate, Inc.
Source: Bright MLS,MLS#: PACT2066182
Facts & features
Interior
Bedrooms & bathrooms
- Bedrooms: 4
- Bathrooms: 4
- Full bathrooms: 3
- 1/2 bathrooms: 1
- Main level bathrooms: 1
Rooms
- Room types: Living Room, Dining Room, Primary Bedroom, Bedroom 2, Bedroom 3, Bedroom 4, Kitchen, Family Room, Breakfast Room, Great Room, Laundry, Primary Bathroom, Full Bath
Basement
- Description: Percent Finished: 80.0
- Area: 500
Heating
- Forced Air, Heat Pump, Electric, Propane
Cooling
- Central Air, Electric
Appliances
- Included: Electric Water Heater
- Laundry: Upper Level, Laundry Room
Features
- Bar, Breakfast Area, Built-in Features, Ceiling Fan(s), Dining Area, Family Room Off Kitchen, Formal/Separate Dining Room, Eat-in Kitchen, Kitchen Island, Primary Bath(s), Pantry, Upgraded Countertops, Walk-In Closet(s), Dry Wall
- Flooring: Engineered Wood, Carpet, Wood
- Basement: Full,Exterior Entry,Finished
- Number of fireplaces: 1
Interior area
- Total structure area: 3,056
- Total interior livable area: 3,056 sqft
- Finished area above ground: 2,556
- Finished area below ground: 500
Property
Parking
- Total spaces: 6
- Parking features: Garage Faces Side, Asphalt, Driveway, Attached
- Attached garage spaces: 2
- Uncovered spaces: 4
Accessibility
- Accessibility features: None
Features
- Levels: Two
- Stories: 2
- Patio & porch: Deck, Porch, Patio
- Pool features: None
- Frontage type: Road Frontage
Lot
- Size: 1.1 Acres
- Features: Landscaped, Level, Wooded, Rear Yard, SideYard(s)
Details
- Additional structures: Above Grade, Below Grade
- Parcel number: 2002 0132.0100
- Zoning: RES
- Special conditions: Standard
Construction
Type & style
- Home type: SingleFamily
- Architectural style: Colonial
- Property subtype: Single Family Residence
Materials
- Vinyl Siding, Aluminum Siding
- Foundation: Other
Condition
- Excellent
- New construction: No
- Year built: 1992
- Major remodel year: 2019
Utilities & green energy
- Sewer: On Site Septic
- Water: Well
Community & HOA
Community
- Subdivision: None Available
HOA
- Has HOA: No
Location
- Region: Pottstown
- Municipality: SOUTH COVENTRY TWP
Financial & listing details
- Price per square foot: $208/sqft
- Tax assessed value: $143,710
- Annual tax amount: $5,687
- Date on market: 5/30/2024
- Listing agreement: Exclusive Agency
- Listing terms: Cash,Conventional,FHA,VA Loan
- Inclusions: Basement Tv's, Washer, Dryer, Refrigerator All In As-is Condition.
- Ownership: Fee Simple
Price history
| Date | Event | Price |
|---|---|---|
| 8/13/2024 | Sold | $635,000+1.6%$208/sqft |
Source:  Bright MLS #PACT2066182 Report a problem Bright MLS #PACT2066182 Report a problem | ||
| 6/12/2024 | Pending sale | $625,000$205/sqft |
Source: Bright MLS #PACT2066182 Report a problem | ||
| 6/3/2024 | Contingent | $625,000$205/sqft |
Source: Bright MLS #PACT2066182 Report a problem | ||
| 5/30/2024 | Listed for sale | $625,000+171.8%$205/sqft |
Source: Bright MLS #PACT2066182 Report a problem | ||
| 12/6/2018 | Sold | $229,950-9.1%$75/sqft |
Source: Public Record Report a problem | ||
| 10/9/2018 | Price change | $252,900-15.4%$83/sqft |
Source: Keller Williams Realty Group #1009593638 Report a problem | ||
| 8/22/2018 | Listed for sale | -- |
Source: Auction.com Report a problem | ||
| 1/22/2011 | Listing removed | $299,000$98/sqft |
Source: Prudential Fox and Roach #5694094 Report a problem | ||
| 10/21/2010 | Price change | $299,000-13.2%$98/sqft |
Source: Prudential Fox and Roach #5694094 Report a problem | ||
| 5/7/2010 | Price change | $344,500-1.4%$113/sqft |
Source: Prudential Fox and Roach #5694094 Report a problem | ||
| 4/24/2010 | Listed for sale | $349,500-6.6%$114/sqft |
Source: Prudential Fox and Roach #5694094 Report a problem | ||
| 1/29/2010 | Listing removed | $374,000$122/sqft |
Source: Long and Foster-Devon #5475413 Report a problem | ||
| 10/17/2009 | Price change | $374,000-1.3%$122/sqft |
Source: Long and Foster-Devon #5475413 Report a problem | ||
| 8/8/2009 | Price change | $379,000-1.3%$124/sqft |
Source: Long and Foster-Devon #5475413 Report a problem | ||
| 7/18/2009 | Price change | $384,000-1.3%$126/sqft |
Source: Long and Foster-Devon #5475413 Report a problem | ||
| 5/25/2009 | Price change | $389,000+2.6%$127/sqft |
Source: Long and Foster-Devon #5475413 Report a problem | ||
| 5/16/2009 | Price change | $379,000-2.6%$124/sqft |
Source: Long and Foster-Devon #5475413 Report a problem | ||
| 4/18/2009 | Price change | $389,000-2%$127/sqft |
Source: Long and Foster-Devon #5475413 Report a problem | ||
| 3/18/2009 | Listed for sale | $397,000$130/sqft |
Source: Long and Foster-Devon #5475413 Report a problem | ||
| 2/12/2009 | Listing removed | $397,000$130/sqft |
Source: Long and Foster Real Estate #5475413 Report a problem | ||
| 1/29/2009 | Price change | $397,000-0.1%$130/sqft |
Source: Long and Foster Real Estate #5475413 Report a problem | ||
| 11/6/2008 | Price change | $397,500-3%$130/sqft |
Source: NCI #5371853 Report a problem | ||
| 9/16/2008 | Price change | $409,900-4.7%$134/sqft |
Source: NCI #5371853 Report a problem | ||
| 6/26/2008 | Listed for sale | $429,900+13.9%$141/sqft |
Source: NCI #5371853 Report a problem | ||
| 8/12/2005 | Sold | $377,500+14.4%$124/sqft |
Source: Public Record Report a problem | ||
| 7/1/2004 | Sold | $330,000+23.4%$108/sqft |
Source: Public Record Report a problem | ||
| 12/23/2002 | Sold | $267,500$88/sqft |
Source: Public Record Report a problem | ||
Public tax history
| Year | Property taxes | Tax assessment |
|---|---|---|
| 2025 | $5,912 +1.5% | $143,710 |
| 2024 | $5,824 +2.4% | $143,710 |
| 2023 | $5,687 +1.5% | $143,710 |
| 2022 | $5,602 +28.9% | $143,710 +26.8% |
| 2021 | $4,345 +134.1% | $113,370 |
| 2020 | $1,856 -74% | $113,370 -42.6% |
| 2019 | $7,132 +2.1% | $197,540 |
| 2018 | $6,988 +9899.5% | $197,540 |
| 2017 | $70 -98.9% | $197,540 |
| 2016 | $6,180 | $197,540 |
| 2015 | $6,180 | $197,540 |
| 2014 | $6,180 | $197,540 |
| 2013 | -- | $197,540 |
| 2012 | -- | $197,540 |
| 2011 | -- | $197,540 |
| 2010 | -- | $197,540 |
| 2009 | -- | $197,540 |
| 2008 | -- | $197,540 |
| 2007 | -- | $197,540 |
| 2006 | -- | $197,540 |
| 2005 | -- | $197,540 |
| 2004 | -- | $197,540 |
| 2003 | -- | $197,540 |
| 2000 | -- | $197,540 |
Find assessor info on the county website
Neighborhood: 19465
Nearby homes
- $411,7003 bd1 ba1.2k sqft1900 Pottstown Park, Pottstown, PA 19465Off Market
- $987,1005 bd2 ba4.9k sqft125 Pine Dr, Pottstown, PA 19465Off Market
- $755,8004 bd3 ba4.4k sqft111 Florence Dr, Pottstown, PA 19465Off Market
- $763,5004 bd3 ba3.3k sqft144 Florence Dr, Pottstown, PA 19465Off Market
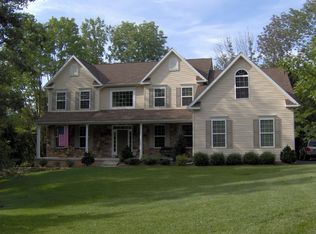
- $826,6004 bd3 ba4.5k sqft101 Florence Dr, Pottstown, PA 19465Off Market
- $880,7004 bd3 ba4.3k sqft102 Pigeon Creek Rd, Pottstown, PA 19465Off Market
- $1,104,8006 bd8 ba6k sqft131 Pine Dr, Pottstown, PA 19465Off Market
- $554,8003 bd2 ba1.7k sqft1901 Pottstown Park, Pottstown, PA 19465Off Market
Nearby schools
GreatSchools rating
- 9/10East Coventry El SchoolGrades: K-6Distance: 3.1 mi
- 7/10Owen J Roberts Middle SchoolGrades: 7-8Distance: 0.8 mi
- 8/10Owen J Roberts High SchoolGrades: 9-12Distance: 0.7 mi
Schools provided by the listing agent
- Middle: Owen J Roberts
- High: Owen J Roberts
- District: Owen J Roberts
Source: Bright MLS. This data may not be complete. We recommend contacting the local school district to confirm school assignments for this home.
Get a cash offer in 3 minutes
Find out how much your home could sell for in as little as 3 minutes with a no-obligation cash offer.
Estimated market value
$699,600
Get a cash offer in 3 minutes
Find out how much your home could sell for in as little as 3 minutes with a no-obligation cash offer.
Estimated market value
$699,600
- Pennsylvania
- Chester County
- Pottstown
- 19465
- 111 Pine Dr
Nearby cities
Nearby neighborhoods
Nearby zip codes
Other Pottstown Topics
