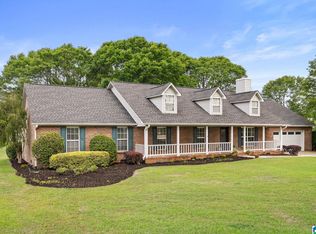
Stunning single-level lakefront home in Pine Harbor on Logan Martin Lake featuring 4 bedrooms and 3 baths. Designed for comfort and entertaining, this home offers an amazing lake view, a spacious great room with fireplace, formal dining room, eat-in kitchen with breakfast bar, and a dedicated office. The luxurious master suite and private junior master suite provide ideal accommodations for family and guests. Enjoy outdoor living year-round from the large screened porch overlooking the inground pool and beautiful waterfront. There is a new pool liner. Complete with a boathouse and easy lake access, this exceptional property combines relaxed lake living with the convenience of a thoughtfully designed single-level floor plan.
Contingent
$1,100,000
111 Pine Harbor Way, Pell City, AL 35128
4beds
3,366sqft
Single Family Residence
Built in 1995
1 Acres Lot
$-- Zestimate®
$327/sqft
$-- HOA
What's special
Easy lake accessFormal dining roomLuxurious master suitePrivate junior master suiteDedicated officeAmazing lake viewStunning single-level lakefront home
- 32 days |
- 233 |
- 3 |
Zillow last checked:
Listing updated:
Listed by:
Caran Wilbanks 205-368-9772,
ERA King Real Estate - Pell City
Source: GALMLS,MLS#: 21456449
Facts & features
Interior
Bedrooms & bathrooms
- Bedrooms: 4
- Bathrooms: 3
- Full bathrooms: 3
Rooms
- Room types: Bedroom, Dining Room, Bathroom, Great Room, Kitchen, Master Bathroom, Master Bedroom, Office/Study (ROOM)
Primary bedroom
- Level: First
Bedroom 1
- Level: First
Bedroom 2
- Level: First
Bedroom 3
- Level: First
Primary bathroom
- Level: First
Bathroom 1
- Level: First
Dining room
- Level: First
Kitchen
- Features: Stone Counters, Eat-in Kitchen, Kitchen Island, Pantry
- Level: First
Living room
- Level: First
Basement
- Area: 0
Office
- Level: First
Heating
- Central, Heat Pump
Cooling
- Central Air, Ceiling Fan(s)
Appliances
- Included: Trash Compactor, Electric Cooktop, Dishwasher, Microwave, Electric Oven, Refrigerator, Tankless Water Heater
- Laundry: Electric Dryer Hookup, Sink, Washer Hookup, Main Level, Laundry Room, Laundry (ROOM), Yes
Features
- Recessed Lighting, Split Bedroom, High Ceilings, Crown Molding, Smooth Ceilings, Soaking Tub, Linen Closet, Separate Shower, Double Vanity, Shared Bath, Split Bedrooms, Tub/Shower Combo, Walk-In Closet(s)
- Flooring: Stone, Tile
- Doors: French Doors
- Attic: Pull Down Stairs,Yes
- Number of fireplaces: 1
- Fireplace features: Ventless, Living Room, Gas
Interior area
- Total interior livable area: 3,366 sqft
- Finished area above ground: 3,366
- Finished area below ground: 0
Video & virtual tour
Property
Parking
- Total spaces: 2
- Parking features: Parking (MLVL), Garage Faces Side
- Garage spaces: 2
Features
- Levels: One
- Stories: 1
- Patio & porch: Screened, Patio, Porch Screened, Open (DECK), Deck
- Exterior features: Dock, Sprinkler System
- Has private pool: Yes
- Pool features: In Ground, Fenced, Private
- Fencing: Fenced
- Has water view: Yes
- Water view: Water
- On waterfront: Yes
- Waterfront features: Waterfront
- Body of water: Logan Martin
- Frontage length: 285
Lot
- Size: 1 Acres
- Features: Subdivision
Details
- Additional structures: Boat House, Storage
- Parcel number: 2807251000003.007
- Special conditions: As Is
Construction
Type & style
- Home type: SingleFamily
- Property subtype: Single Family Residence
Materials
- EIFS
- Foundation: Slab
Condition
- Year built: 1995
Utilities & green energy
- Electric: Generator
- Sewer: Septic Tank
- Water: Public
Community & HOA
Community
- Features: Boats-Motorized Allowed, Fishing, Skiing Allowed, Street Lights, Swimming Allowed, Boat Slip, Water Access
- Subdivision: Pine Harbor
Location
- Region: Pell City
Financial & listing details
- Price per square foot: $327/sqft
- Tax assessed value: $874,400
- Annual tax amount: $3,586
- Price range: $1.1M - $1.1M
- Date on market: 6/17/2026
- Road surface type: Paved
Estimated market value
Zestimate®
Not available
Estimated sales range
Not available
Rent Zestimate®
Not available
Price history
| Date | Event | Price |
|---|---|---|
| 6/17/2026 | Contingent | $1,100,000$327/sqft |
Source: | ||
| 6/17/2026 | Listed for sale | $1,100,000+20.4%$327/sqft |
Source: | ||
| 5/25/2023 | Sold | $914,000-4.7%$272/sqft |
Source: | ||
| 4/25/2023 | Contingent | $959,000$285/sqft |
Source: | ||
| 3/17/2023 | Listed for sale | $959,000+12.7%$285/sqft |
Source: | ||
| 7/27/2022 | Sold | $851,000+0.2%$253/sqft |
Source: | ||
| 6/25/2022 | Contingent | $849,000$252/sqft |
Source: | ||
| 6/19/2022 | Listed for sale | $849,000+34.8%$252/sqft |
Source: | ||
| 12/31/2017 | Listing removed | $629,997$187/sqft |
Source: ARC Realty #785411 Report a problem | ||
| 6/1/2017 | Listed for sale | $629,997-2.3%$187/sqft |
Source: ARC Realty #785411 Report a problem | ||
| 2/6/2015 | Listing removed | $645,000$192/sqft |
Source: RE/MAX Southern Homes #584826 Report a problem | ||
| 1/15/2014 | Listed for sale | $645,000-3.5%$192/sqft |
Source: Emory Southern Homes dba RE/MAX Southern Homes #584826 Report a problem | ||
| 9/8/2011 | Listing removed | $668,500$199/sqft |
Source: RE/MAX Realty Pros #492243 Report a problem | ||
| 2/27/2011 | Listed for sale | $668,500+18.8%$199/sqft |
Source: RE/MAX Realty Pros #492243 Report a problem | ||
| 9/10/2008 | Sold | $562,500$167/sqft |
Source: Public Record Report a problem | ||
Public tax history
| Year | Property taxes | Tax assessment |
|---|---|---|
| 2025 | $3,586 | $87,460 |
| 2024 | $3,586 +2.4% | $87,460 +1% |
| 2023 | $3,503 | $86,620 +37.2% |
| 2022 | -- | $63,140 +10.9% |
| 2021 | $1,657 | $56,920 |
| 2020 | $1,657 | $56,920 |
| 2019 | $1,657 -15.5% | $56,920 +2% |
| 2018 | $1,962 | $55,820 |
| 2017 | -- | $55,820 |
| 2016 | -- | $55,820 |
| 2015 | -- | $55,820 -2.2% |
| 2014 | -- | $57,080 |
| 2013 | -- | $57,080 |
| 2012 | -- | $57,080 |
| 2011 | -- | $57,080 +13.4% |
| 2010 | -- | $50,320 |
| 2009 | -- | $50,320 +23.2% |
| 2008 | -- | $40,860 +10.1% |
| 2006 | -- | $37,120 |
| 2005 | -- | $37,120 +11.5% |
| 2004 | -- | $33,280 +6.5% |
| 2003 | $1,077 | $31,240 |
| 2002 | -- | -- |
| 2000 | -- | -- |
Find assessor info on the county website
Monthly payment
Est. payment
Payment breakdown
Explore the cost of this home by adjusting the details. Changes won't be saved.Climate risks
Neighborhood: 35128
Nearby schools
GreatSchools rating
- 10/10Coosa Valley Elementary SchoolGrades: K-4Distance: 0.9 mi
- 5/10Williams Intermediate SchoolGrades: 4-7Distance: 2 mi
- 5/10Pell City High SchoolGrades: 9-12Distance: 3.8 mi
Schools provided by the listing agent
- Elementary: Coosa Valley
- Middle: Duran
- High: Pell City
Source: GALMLS. This data may not be complete. We recommend contacting the local school district to confirm school assignments for this home.
- $761,8004 bd2 ba2.1k sqft113 Pine Harbor Way, Pell City, AL 35128Off Market
Save - $775,0005 bd4 ba4.1k sqft107 Pine Harbor Way, Pell City, AL 35128Sold
Save 
- $532,100-- bd1 ba2.3k sqft110 Pine Harbor Way, Pell City, AL 35128Off Market
Save - $929,300-- bd1 ba3.2k sqft101 Pine Harbor Way, Pell City, AL 35128Off Market
Save - $248,6001.2 Acres770 Pine Harbor Rd, Pell City, AL 35128Off Market
Save - $58,0003.77 Acres825 Pine Harbor Rd, Pell City, AL 35128Off Market
Save - $1,054,1005 bd5 ba5.4k sqft830 Pine Harbor Rd, Pell City, AL 35128Off Market
Save - $550,0004 bd5 ba3.7k sqft748 Pine Harbor Rd, Pell City, AL 35128Sold
Save
A local agent can set up tours, give advice and negotiate with sellers.
Contact agent