Welcome home to this beautifully maintained 3-bedroom, 2.5-bath property nestled on a cul-de-sac lot with a fenced backyard. Step inside to find new carpet, vinyl plank, and tile flooring, creating a fresh and inviting atmosphere. The open kitchen is designed for both everyday living and entertaining, featuring updated appliances, quartz countertops, and under-cabinet lighting. Vaulted ceilings enhance the spacious feel of the main living areas, while built-in cabinetry in both the living room and den adds charm and functionality. The primary suite offers a walk-in shower and comfortable retreat. Enjoy outdoor living on the deck overlooking the fenced backyard. Major improvements completed within the past 10 years include the roof, heat pump, and treated deck wood, providing added peace of mind. Conveniently located and move-in ready, this home combines thoughtful updates, ample living space, and well-maintained lot. See Agent Only Remarks.
Sold for $375,000
$375,000
111 Pine Hill Dr, Clemmons, NC 27012
3beds
2,127sqft
Stick/Site Built, Residential, Single Family Residence
Built in 1979
0.56 Acres Lot
$374,600 Zestimate®
$--/sqft
$2,116 Estimated rent
Home value
$374,600
$356,000 - $393,000
$2,116/mo
Zestimate® history
Owner options
List your home for rent
$2,116/mo
Rent Zestimate®
Find your next renter with Zillow Rental Manager. Plus, with online applications, you can quickly screen prospective tenants – for free.
$2,116/mo
Rent Zestimate®
Refinance and save
$2,206/mo
Est. payment
Refinancing to a lower rate could help reduce your monthly payments and save thousands over the life of the loan.
$2,206/mo
Est. payment
Explore your selling options
Work with a Zillow partner agent
Leverage their expertise and Zillow's premium Showcase listings to get your home seen by more buyers.
Get startedList with your own agent
Get your home in front of millions of buyers by listing it on Zillow.
Learn how to do itSell it yourself
Take full control of how buyers see your home on Zillow by listing For Sale by Owner (FSBO).
List your homeWhat's special
Vaulted ceilingsOpen kitchenFenced backyardWell-maintained lotCul-de-sac lotUnder-cabinet lightingQuartz countertops
Zillow last checked:
Listing updated:
Listed by:
Andrew Lay 336-407-8702,
Keller Williams Realty Elite
Bought with:
Mario Cea, 263366
Redpost Real Estate
Source: Triad MLS,MLS#: 1224721
Facts & features
Interior
Bedrooms & bathrooms
- Bedrooms: 3
- Bathrooms: 3
- Full bathrooms: 2
- 1/2 bathrooms: 1
- Main level bathrooms: 2
Primary bedroom
- Level: Second
- Dimensions: 14.08 x 11.17
Bedroom 2
- Level: Main
- Dimensions: 14.08 x 11.17
Bedroom 3
- Level: Main
- Dimensions: 14.25 x 11.42
Breakfast
- Level: Main
- Dimensions: 12.58 x 10.58
Den
- Level: Basement
- Dimensions: 25 x 13.08
Entry
- Level: Main
- Dimensions: 10.75 x 4.92
Kitchen
- Level: Main
- Dimensions: 12.58 x 9.17
Laundry
- Level: Main
- Dimensions: 5.67 x 3
Living room
- Level: Main
- Dimensions: 19.33 x 12.75
Heating
- Heat Pump, Electric
Cooling
- Central Air
Appliances
- Included: Dishwasher, Exhaust Fan, Free-Standing Range, Electric Water Heater
- Laundry: Dryer Connection, Main Level, Washer Hookup
Features
- Built-in Features, Ceiling Fan(s), Dead Bolt(s), Separate Shower, Solid Surface Counter, Vaulted Ceiling(s)
- Flooring: Carpet, Tile, Vinyl
- Basement: Partially Finished, Basement
- Attic: Access Only
- Number of fireplaces: 2
- Fireplace features: Basement, Living Room
Interior area
- Total structure area: 2,800
- Total interior livable area: 2,127 sqft
- Finished area above ground: 1,645
- Finished area below ground: 482
Property
Parking
- Total spaces: 2
- Parking features: Driveway, Garage, Paved, Garage Door Opener, Basement
- Attached garage spaces: 2
- Has uncovered spaces: Yes
Features
- Levels: One and One Half
- Stories: 1
- Patio & porch: Porch
- Exterior features: Lighting, Garden
- Pool features: None
- Fencing: Fenced,Partial
Lot
- Size: 0.56 Acres
- Features: Cul-De-Sac, Level, Not in Flood Zone, Flat
Details
- Additional structures: Storage
- Parcel number: 03009B0000015000
- Zoning: RS
- Special conditions: Owner Sale
Construction
Type & style
- Home type: SingleFamily
- Architectural style: Traditional
- Property subtype: Stick/Site Built, Residential, Single Family Residence
Materials
- Brick, Stone, Vinyl Siding
Condition
- Year built: 1979
Utilities & green energy
- Sewer: Septic Tank
- Water: Public
Community & HOA
Community
- Security: Security Lights, Security System, Carbon Monoxide Detector(s), Smoke Detector(s)
- Subdivision: Kimel Woods
HOA
- Has HOA: No
Location
- Region: Clemmons
Financial & listing details
- Tax assessed value: $330,230
- Annual tax amount: $1,147
- Date on market: 6/17/2026
- Cumulative days on market: 6 days
- Listing agreement: Exclusive Right To Sell
- Listing terms: Cash,Conventional,FHA,VA Loan
Price history
| Date | Event | Price |
|---|---|---|
| 7/30/2026 | Sold | $375,000 |
Source:  Triad MLS #1224721 Report a problem Triad MLS #1224721 Report a problem | ||
| 6/23/2026 | Pending sale | $375,000 |
Source: Triad MLS #1224721 Report a problem | ||
| 6/17/2026 | Listed for sale | $375,000+298.9% |
Source: Triad MLS #1224721 Report a problem | ||
| 12/1/1993 | Sold | $94,000$44/sqft |
Source: Agent Provided Report a problem | ||
Public tax history
| Year | Property taxes | Tax assessment |
|---|---|---|
| 2026 | -- | $179,250 |
| 2025 | $1,147 | $179,250 |
| 2024 | $1,147 | $179,250 |
| 2023 | $1,147 | $179,250 |
| 2022 | $1,147 | $179,250 |
| 2021 | $1,147 +22.6% | $179,250 +22.6% |
| 2020 | $936 | $146,230 |
| 2019 | -- | $146,230 |
| 2018 | $893 | $146,230 |
| 2017 | $893 | $146,230 |
| 2016 | $893 | $146,230 |
| 2015 | $893 -5.7% | $146,230 -4.3% |
| 2014 | $947 | $152,800 |
| 2013 | -- | $152,800 |
| 2012 | -- | $152,800 |
| 2011 | -- | $152,800 |
| 2010 | -- | -- |
| 2009 | -- | -- |
| 2008 | -- | -- |
| 2007 | -- | -- |
| 2006 | -- | -- |
| 2005 | -- | -- |
| 2004 | -- | -- |
| 2003 | -- | -- |
| 2002 | -- | -- |
| 2001 | -- | -- |
| 2000 | -- | -- |
| 1999 | -- | -- |
Find assessor info on the county website
Neighborhood: 27012
Nearby homes
- $385,0003 bd3 ba2.2k sqft270 Shady Oak Trl, Clemmons, NC 27012Sold
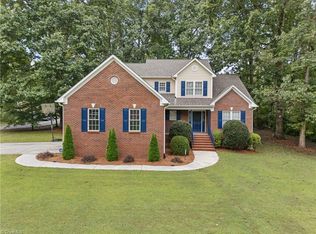
- $334,8004 bd2 ba1.8k sqft101 Pine Hill Dr, Clemmons, NC 27012Off Market
- $286,0002 bd3 ba1.5k sqft246 Shady Oak Trl, Clemmons, NC 27012Off Market
- $304,3004 bd2 ba1.5k sqft100 Pine Hill Dr, Clemmons, NC 27012Off Market
- $303,9003 bd2 ba1.8k sqft310 Shady Oak Trl, Clemmons, NC 27012Off Market
- $282,2003 bd2 ba1.2k sqft108 Pine Hill Dr, Clemmons, NC 27012Off Market
- $33,0000.5 Acres246 Shady Oak Trl, Clemmons, NC 27012Off Market
- $334,0003 bd2 ba1.7k sqft102 Pine Hill Dr, Clemmons, NC 27012Off Market
Nearby schools
GreatSchools rating
- 6/10Northwest ElementaryGrades: PK-5Distance: 2.8 mi
- 9/10North Davidson MiddleGrades: 6-8Distance: 5.9 mi
- 5/10North Davidson HighGrades: 9-12Distance: 5.8 mi
Schools provided by the listing agent
- Elementary: Northwest
- Middle: North Davidson
- High: North Davidson
Source: Triad MLS. This data may not be complete. We recommend contacting the local school district to confirm school assignments for this home.
Get a cash offer in 3 minutes
Find out how much your home could sell for in as little as 3 minutes with a no-obligation cash offer.
Estimated market value
$374,600
Get a cash offer in 3 minutes
Find out how much your home could sell for in as little as 3 minutes with a no-obligation cash offer.
Estimated market value
$374,600
- North Carolina
- Davidson County
- Clemmons
- 27012
- 111 Pine Hill Dr
Nearby cities
Nearby zip codes
Other Clemmons Topics
