Skip main navigation
Sold for $415,000
  • $415,000

    111 Pinecove Ct, Odenton, MD 21113

    3beds
    2,092sqft
    Townhouse
    Built in 1995
    1,778 Square Feet Lot
    $435,300 Zestimate®
    $198/sqft
    $3,120 Estimated rent

    Home value

    $435,300

    $414,000 - $457,000

    $3,120/mo

    Zestimate® history
    Loading
    Loading...

    Owner options

    List your home for rent

    $3,120/mo

    Rent Zestimate®

    Find your next renter with Zillow Rental Manager. Plus, with online applications, you can quickly screen prospective tenants – for free.

    Learn more

    $3,120/mo

    Rent Zestimate®

    Refinance and save

    $2,594/mo

    Est. payment

    Refinancing to a lower rate could help reduce your monthly payments and save thousands over the life of the loan.

    See today's rates

    $2,594/mo

    Est. payment

    Explore your selling options

    Work with a Zillow partner agent

    Leverage their expertise and Zillow's premium Showcase listings to get your home seen by more buyers.

    Get started

    List with your own agent

    Get your home in front of millions of buyers by listing it on Zillow.

    Learn how to do it

    Sell it yourself

    Take full control of how buyers see your home on Zillow by listing For Sale by Owner (FSBO).

    List your home

    What's special

    Media roomSwimming poolsPlay areaWalking trailsModern eleganceHome gymFitness centers
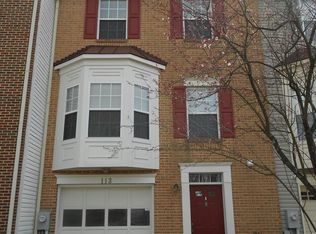
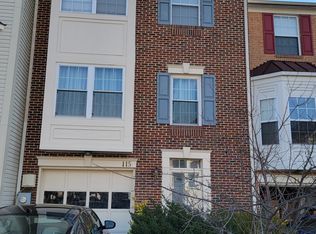
    Welcome to 111 Pinecove Ct, where luxury living meets convenience in the heart of Odenton, Maryland. This stunning 3-bedroom, 2.5-bathroom home boasts the perfect blend of modern elegance and comfort. Step inside and be greeted by an open and inviting floor plan that seamlessly connects the living, dining, and kitchen areas. High ceilings and large windows flood the space with natural light, creating an airy and welcoming atmosphere. The primary bedroom suite is a true retreat with its walk-in closet and spa-like en-suite bathroom featuring a double vanity. Enjoy the serene outdoors on your private fenced yard. It's the perfect spot for morning coffee or evening gatherings with friends and family. The finished lower level offers additional living space, ideal for a media room, home gym, or play area, along with a full bathroom for added convenience.: The attached one -car garage provides ample storage and parking space. Location, Location, Location: Situated in the desirable Piney Orchard community, this home offers access to a wealth of amenities, including swimming pools, fitness centers, walking trails, and playgrounds. Plus, it's just a short drive to Fort Meade, BWI Airport, and major commuter routes, making your daily travels a breeze. Don't miss the opportunity to make this exquisite property your new home. Schedule a private tour today and experience the charm and luxury of 111 Pinecove Ct for yourself.

    Zillow last checked:

    Listing updated:

    Listed by:

    Antonio Simpson 240-643-8457,

    Keller Williams Flagship,

    Listing Team: Simpson Home Group, Co-Listing Team: Simpson Home Group,Co-Listing Agent: Amy Francine Jackson Simpson 443-362-0931,

    Keller Williams Flagship

    Bought with:

    Joelle Sagner, 647895

    EXP Realty, LLC

    Source: Bright MLS,MLS#: MDAA2070086MLS Logo

    Facts & features

    Interior

    Bedrooms & bathrooms
    • Bedrooms: 3
    • Bathrooms: 3
    • Full bathrooms: 2
    • 1/2 bathrooms: 1
    Basement
    • Area: 360
    Heating
    • Heat Pump, Electric
    Cooling
    • Central Air, Ceiling Fan(s), Electric
    Appliances
    • Included: Washer, Dryer, Dishwasher, Disposal, Refrigerator, Oven/Range - Electric, Exhaust Fan, Stainless Steel Appliance(s), Gas Water Heater
    • Laundry: Has Laundry, Washer In Unit, Dryer In Unit
    Features
    • Ceiling Fan(s), Dining Area, Floor Plan - Traditional, Primary Bath(s), Pantry, Breakfast Area, Combination Dining/Living, Combination Kitchen/Dining, Crown Molding, Eat-in Kitchen, Kitchen - Table Space, Bathroom - Tub Shower, Walk-In Closet(s), Attic, Vaulted Ceiling(s)
    • Flooring: Carpet, Other
    • Doors: Sliding Glass
    • Windows: Screens
    • Basement: Front Entrance,Full,Garage Access,Exterior Entry,Connecting Stairway,Finished,Interior Entry,Windows,Walk-Out Access
    • Has fireplace: No
    Interior area
    • Total structure area: 2,092
    • Total interior livable area: 2,092 sqft
    • Finished area above ground: 1,732
    • Finished area below ground: 360

    Property

    Parking
    • Total spaces: 2
    • Parking features: Built In, Garage Door Opener, Inside Entrance, Attached, Driveway
    • Attached garage spaces: 1
    • Uncovered spaces: 1
    Accessibility
    • Accessibility features: None
    Features
    • Levels: Three
    • Stories: 3
    • Patio & porch: Patio
    • Exterior features: Bump-outs
    • Pool features: Community
    • Fencing: Back Yard,Wood
    Lot
    • Size: 1,778 sqft
    • Features: Suburban
    Details
    • Additional structures: Above Grade, Below Grade
    • Parcel number: 020468090064006
    • Zoning: R5
    • Special conditions: Standard

    Construction

    Type & style
    • Home type: Townhouse
    • Architectural style: Traditional
    • Property subtype: Townhouse
    Materials
    • Aluminum Siding, Vinyl Siding
    • Foundation: Wood, Block
    Condition
    • New construction: No
    • Year built: 1995

    Utilities & green energy

    • Sewer: Public Sewer
    • Water: Public

    Community & neighborhood

    Security
    • Security features: Security System
    Location
    • Region: Odenton
    • Subdivision: Seven Oaks

    HOA & financial

    HOA
    • Has HOA: Yes
    • HOA fee: $73 monthly
    • Amenities included: Tennis Court(s), Tot Lots/Playground, Clubhouse, Basketball Court, Community Center, Fitness Center

    Other

    Other facts
    • Listing agreement: Exclusive Right To Sell
    • Listing terms: FHA,Conventional,Cash,VA Loan
    • Ownership: Fee Simple

    Price history

    DateEventPrice
    10/31/2023Sold$415,000+3.8%$198/sqft
    Source: Bright MLS #MDAA2070086 Report a problem
    10/6/2023Pending sale$400,000$191/sqft
    Source: Bright MLS #MDAA2070086 Report a problem
    9/29/2023Listed for sale$400,000+25%$191/sqft
    Source: Bright MLS #MDAA2070086 Report a problem
    8/12/2020Sold$320,000+3.2%$153/sqft
    Source: Public Record Report a problem
    6/26/2020Pending sale$310,000$148/sqft
    Source: Keller Williams Realty Centre #MDAA437736 Report a problem
    6/19/2020Listed for sale$310,000+127.9%$148/sqft
    Source: Keller Williams Realty Centre #MDAA421456 Report a problem
    6/11/1999Sold$136,000+21.6%$65/sqft
    Source: Public Record Report a problem
    12/4/1998Sold$111,839-18.6%$53/sqft
    Source: Public Record Report a problem
    8/9/1995Sold$137,430$66/sqft
    Source: Public Record Report a problem

    Public tax history

    YearProperty taxesTax assessment
    2025$4,075 +19.7%$331,500 +6.6%
    2024$3,404 +7.4%$310,833 +7.1%
    2023$3,169 +12.5%$290,167 +7.7%
    2022$2,816 +1.6%$269,500 +1.6%
    2021$2,772 +1.5%$265,300 +1.6%
    2020$2,731 +1.5%$261,100 +1.6%
    2019$2,690 +6.7%$256,900 +3.3%
    2018$2,522 +2.9%$248,700 +3.4%
    2017$2,451 $240,500 +3.5%
    2016-- $232,300
    2015-- $232,300
    2014-- $232,300 -7.8%
    2013-- $251,900
    2012-- $251,900
    2011-- $251,900 -18.8%
    2010-- $310,240 +11.1%
    2009-- $279,316 +12.4%
    2008-- $248,393 +14.2%
    2007-- $217,470 +12.8%
    2006-- $192,842 +14.6%
    2005-- $168,216 +17.2%
    2004-- $143,590 +5.3%
    2003-- $136,360 +5.6%
    2002-- $129,130 +5.9%
    2001-- $121,900

    Find assessor info on the county website

    Neighborhood: 21113

    Nearby schools

    GreatSchools rating
    Schools provided by the listing agent
    • District: Anne Arundel County Public Schools

    Source: Bright MLS. This data may not be complete. We recommend contacting the local school district to confirm school assignments for this home.

    Get a cash offer in 3 minutes
    Find out how much your home could sell for in as little as 3 minutes with a no-obligation cash offer.
    Estimated market value
    $435,300
    Get a cash offer in 3 minutes
    Find out how much your home could sell for in as little as 3 minutes with a no-obligation cash offer.
    Estimated market value
    $435,300