Welcome to this well maintained home in the desirable Bay Pointe golfing community! Situated on a spacious corner lot, this remodeled 3-bedroom, 2-bathroom home offers the perfect blend of modern updates and classic charm. Step inside to discover wood floors throughout the main living area, complemented by fresh paint that enhances the home's inviting atmosphere.
The heart of the home is the updated kitchen, with granite countertops and ample cabinet space. The living area features custom-built shelving, adding both functionality and style to the space.
Retreat to the primary bedroom, where you'll find an expanded cedar closet perfect for organizing your wardrobe to perfection. Indulge in the primary bathroom, complete with a newly installed tiled shower. Both bathrooms have been upgraded with new toilets to ensure comfort and efficiency.
Enjoy peace of mind with a 5 year old roof and HVAC system that is just 4 years old, offering years of worry-free living. The seller has also freshly repainted the garage, adding to the home's pristine, well-maintained appearance. Additionally, the seller has added blown-in insulation to the attic, enhancing energy efficiency and comfort throughout the seasons.
Don't miss the opportunity to call property your home sweet home in the Bay Pointe community. Book your private tour today and experience the perfect blend of style, comfort, and convenience!
Closed
Price Unknown
111 Pinehurst Dr, Brandon, MS 39047
3beds
1,878sqft
Residential, Single Family Residence
Built in 1999
0.25 Acres Lot
$301,400 Zestimate®
$--/sqft
$2,475 Estimated rent
Home value
$301,400
$286,000 - $316,000
$2,475/mo
Zestimate® history
Owner options
List your home for rent
$2,475/mo
Rent Zestimate®
Find your next renter with Zillow Rental Manager. Plus, with online applications, you can quickly screen prospective tenants – for free.
$2,475/mo
Rent Zestimate®
Refinance and save
$145/mo
Est. payment
Refinancing to a lower rate could help reduce your monthly payments and save thousands over the life of the loan.
$145/mo
Est. payment
Explore your selling options
Work with a Zillow partner agent
Leverage their expertise and Zillow's premium Showcase listings to get your home seen by more buyers.
Get startedList with your own agent
Get your home in front of millions of buyers by listing it on Zillow.
Learn how to do itSell it yourself
Take full control of how buyers see your home on Zillow by listing For Sale by Owner (FSBO).
List your homeWhat's special
Zillow last checked:
Listing updated:
Listed by:
Constance Lyles 601-720-5281,
Proper Grounds
Bought with:
Sheila Simmons, S54574
Maselle & Associates Inc
Source: MLS United,MLS#: 4096708
Facts & features
Interior
Bedrooms & bathrooms
- Bedrooms: 3
- Bathrooms: 2
- Full bathrooms: 2
Heating
- Central, ENERGY STAR/ACCA RSI Qualified Installation
Cooling
- Central Air, ENERGY STAR Qualified Equipment, Gas
Appliances
- Included: Free-Standing Gas Range, Microwave, Water Heater
Features
- Built-in Features, Cedar Closet(s), Crown Molding, Double Vanity, Eat-in Kitchen, Open Floorplan, Granite Counters
- Flooring: Carpet, Hardwood
- Has fireplace: Yes
Interior area
- Total structure area: 1,878
- Total interior livable area: 1,878 sqft
Property
Parking
- Total spaces: 4
- Parking features: Garage Faces Front
- Garage spaces: 2
Features
- Levels: One
- Stories: 1
- Patio & porch: Patio
- Exterior features: Private Yard, Rain Gutters
Lot
- Size: 0.25 Acres
- Features: Corner Lot
Details
- Parcel number: J12n000005 00970
Construction
Type & style
- Home type: SingleFamily
- Architectural style: Traditional
- Property subtype: Residential, Single Family Residence
Materials
- Brick
- Foundation: Slab
- Roof: Architectural Shingles
Condition
- New construction: No
- Year built: 1999
Utilities & green energy
- Sewer: Public Sewer
- Water: Public
- Utilities for property: Cable Available, Electricity Connected, Natural Gas Connected, Sewer Connected, Water Connected
Community & HOA
Community
- Subdivision: Bay Pointe
HOA
- Has HOA: Yes
- Services included: Management
- HOA fee: $145 annually
Location
- Region: Brandon
Financial & listing details
- Tax assessed value: $203,270
- Annual tax amount: $1,193
- Date on market: 11/13/2024
- Electric utility on property: Yes
Price history
| Date | Event | Price |
|---|---|---|
| 12/16/2024 | Sold | -- |
Source: MLS United #4096708 Report a problem | ||
| 11/19/2024 | Pending sale | $279,900$149/sqft |
Source: MLS United #4096708 Report a problem | ||
| 11/13/2024 | Listed for sale | $279,900+55.6%$149/sqft |
Source: MLS United #4096708 Report a problem | ||
| 5/25/2011 | Listing removed | $179,900$96/sqft |
Source: Maselle & Associates, Inc. #227465 Report a problem | ||
| 1/21/2011 | Listed for sale | $179,900$96/sqft |
Source: Maselle & Associates, Inc. #227465 Report a problem | ||
Public tax history
| Year | Property taxes | Tax assessment |
|---|---|---|
| 2025 | $1,456 +22.1% | $20,327 -1.1% |
| 2024 | $1,193 | $20,548 +10.6% |
| 2023 | $1,193 -28.7% | $18,579 |
| 2022 | $1,673 | $18,579 |
| 2021 | $1,673 | $18,579 +11.4% |
| 2020 | $1,673 +12.7% | $16,678 |
| 2019 | $1,484 -2.2% | $16,678 |
| 2018 | $1,517 +2.2% | $16,678 |
| 2017 | $1,484 | $16,678 +1.3% |
| 2016 | $1,484 +7.7% | $16,458 |
| 2015 | $1,378 | $16,458 |
| 2014 | $1,378 +2.6% | $16,458 |
| 2013 | $1,343 | $16,458 |
| 2012 | $1,343 +32.9% | $16,458 -8.6% |
| 2011 | $1,010 | $18,016 |
| 2010 | $1,010 | $18,016 |
| 2009 | $1,010 +0.6% | $18,016 |
| 2008 | $1,005 +50.7% | $18,016 |
| 2007 | $667 -0.1% | -- |
| 2006 | $668 -0.7% | -- |
| 2005 | $672 +1% | -- |
| 2004 | $666 +1.2% | -- |
| 2003 | $658 +1.8% | -- |
| 2002 | $646 | -- |
| 2001 | -- | $12,366 -90% |
| 2000 | $549 | $123,660 |
Find assessor info on the county website
Neighborhood: 39047
Nearby homes
- $301,2003 bd2 ba1.9k sqft109 Pinehurst Dr, Brandon, MS 39047Off Market
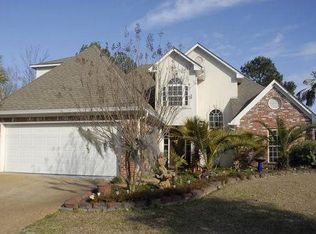
- $287,400-- bd3 ba1.6k sqft107 Pinehurst Dr, Brandon, MS 39047Off Market
- $299,800-- bd3 ba1.7k sqft100 Waverly Ct, Brandon, MS 39047Off Market
- $303,1003 bd2 ba1.8k sqft115 Pinehurst Dr, Brandon, MS 39047Off Market
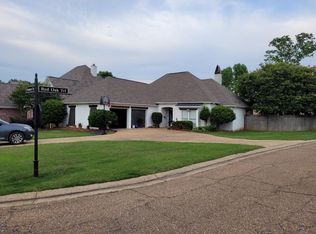
- $305,900-- bd3 ba1.9k sqft110 Pinehurst Dr, Brandon, MS 39047Off Market
- $336,8003 bd2 ba2.2k sqft112 Pinehurst Dr, Brandon, MS 39047Off Market
- $293,9003 bd2 ba1.7k sqft105 Pinehurst Dr, Brandon, MS 39047Off Market
- $298,3003 bd2 ba1.8k sqft108 Pinehurst Dr, Brandon, MS 39047Off Market
Nearby schools
GreatSchools rating
- 9/10Northshore Elementary SchoolGrades: PK-5Distance: 0.5 mi
- 7/10Northwest Rankin Middle SchoolGrades: 6-8Distance: 3.6 mi
- 8/10Northwest Rankin High SchoolGrades: 9-12Distance: 3.5 mi
Schools provided by the listing agent
- Elementary: Northshore
- Middle: Northwest Rankin Middle
- High: Northwest Rankin
Source: MLS United. This data may not be complete. We recommend contacting the local school district to confirm school assignments for this home.
- Mississippi
- Rankin County
- Brandon
- 39047
- 111 Pinehurst Dr
