Skip main navigation
Sold for $410,000
  • $410,000

    111 Pinehurst Drive, Meriden, CT 06450

    3beds
    1,686sqft
    Single Family Residence
    Built in 1965
    0.7 Acres Lot
    $425,100 Zestimate®
    $243/sqft
    $2,706 Estimated rent

    Home value

    $425,100

    $378,000 - $480,000

    $2,706/mo

    Zestimate® history
    Loading
    Loading...

    Owner options

    List your home for rent

    $2,706/mo

    Rent Zestimate®

    Find your next renter with Zillow Rental Manager. Plus, with online applications, you can quickly screen prospective tenants – for free.

    Learn more

    $2,706/mo

    Rent Zestimate®

    Refinance and save

    $2,938/mo

    Est. payment

    Refinancing to a lower rate could help reduce your monthly payments and save thousands over the life of the loan.

    See today's rates

    $2,938/mo

    Est. payment

    Explore your selling options

    Work with a Zillow partner agent

    Leverage their expertise and Zillow's premium Showcase listings to get your home seen by more buyers.

    Get started

    List with your own agent

    Get your home in front of millions of buyers by listing it on Zillow.

    Learn how to do it

    Sell it yourself

    Take full control of how buyers see your home on Zillow by listing For Sale by Owner (FSBO).

    List your home

    What's special

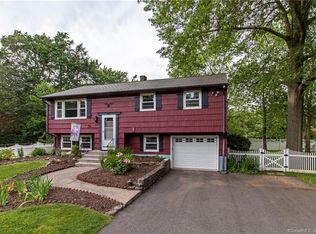
    Eligible for TTO/$25k CT Grant and COMING SOON! Discover this beautifully maintained gem in Meriden's highly desirable East Side neighborhood bordering Wallingford. Perfectly situated between I-91 and Route 15, you'll have unbeatable commuter access while enjoying peaceful surroundings with no road noise. Nestled on a quiet turnaround street near three scenic walking trails and breathtaking mountain views, this home is moments from Powder Ridge Mountain Park Resort, multiple lakes for kayaking or fishing, and top-rated public and private golf clubs. You'll also love having Lyman Orchards close by for seasonal produce, activities, and family fun. The current owners have lovingly updated and cherished this home as a milestone in their family journey and are excited for new buyers to build their own memories here. Step inside to find a flexible layout with a massive finished lower-level room currently used as a fourth bedroom, adding incredible versatility for guests, play, or work-from-home space. Outside, one of the largest, flattest, and most usable yards in the entire area awaits, offering endless possibilities - a future pool, garden, or play space. Low taxes, a one-car garage, and thoughtful updates throughout make this a truly smart investment in a location that combines community, recreation, and commuter convenience. Showings begin 07/01 - don't miss your chance to see why this home stands out and experience its warmth, pride of ownership, and unbeatable setting!

    Zillow last checked:

    Listing updated:

    Listed by:

    Tyler S. Phelps 860-993-6456,

    eXp Realty 866-828-3951

    Bought with:

    Nick Gallagher, RES.0817575

    RE/MAX Town & Country

    Source: Smart MLS,MLS#: 24107428MLS Logo

    Facts & features

    Interior

    Bedrooms & bathrooms
    • Bedrooms: 3
    • Bathrooms: 2
    • Full bathrooms: 1
    • 1/2 bathrooms: 1
    Primary bedroom
    • Features: Remodeled, Hardwood Floor
    • Level: Main
    • Area: 130 Square Feet
    • Dimensions: 10 x 13
    Bedroom
    • Features: Remodeled, Hardwood Floor
    • Level: Main
    • Area: 144 Square Feet
    • Dimensions: 9.6 x 15
    Bedroom
    • Features: Remodeled, Hardwood Floor
    • Level: Main
    • Area: 116.6 Square Feet
    • Dimensions: 11 x 10.6
    Bathroom
    • Features: Remodeled, Granite Counters, Tile Floor
    • Level: Main
    • Area: 58.52 Square Feet
    • Dimensions: 7.6 x 7.7
    Bathroom
    • Features: Remodeled, Granite Counters, Tile Floor
    • Level: Lower
    • Area: 24 Square Feet
    • Dimensions: 4 x 6
    Dining room
    • Features: Remodeled, Sliders, Hardwood Floor
    • Level: Main
    • Area: 91.16 Square Feet
    • Dimensions: 10.6 x 8.6
    Kitchen
    • Features: Remodeled, Double-Sink, Pantry, Sliders, Tile Floor
    • Level: Main
    • Area: 106 Square Feet
    • Dimensions: 10.6 x 10
    Living room
    • Level: Main
    • Area: 163.8 Square Feet
    • Dimensions: 13 x 12.6
    Other
    • Level: Lower
    • Area: 160.6 Square Feet
    • Dimensions: 11 x 14.6
    Heating
    • Baseboard, Hot Water, Oil
    Cooling
    • Window Unit(s)
    Appliances
    • Included: Electric Cooktop, Electric Range, Oven, Microwave, Refrigerator, Freezer, Dishwasher, Water Heater
    • Laundry: Lower Level
    Features
    • Smart Thermostat
    • Doors: Storm Door(s)
    • Windows: Thermopane Windows
    • Basement: Full,Finished
    • Attic: Storage,Floored,Pull Down Stairs
    • Has fireplace: No
    Interior area
    • Total structure area: 1,686
    • Total interior livable area: 1,686 sqft
    • Finished area above ground: 1,686

    Property

    Parking
    • Total spaces: 6
    • Parking features: Attached, Paved, Off Street, Driveway, Garage Door Opener, Private, Asphalt
    • Attached garage spaces: 1
    • Has uncovered spaces: Yes
    Lot
    • Size: 0.70 Acres
    • Features: Secluded, Level, Cleared, Open Lot
    Details
    • Parcel number: 1166108
    • Zoning: S-R
    • Other equipment: Entertainment System

    Construction

    Type & style
    • Home type: SingleFamily
    • Architectural style: Ranch
    • Property subtype: Single Family Residence
    Materials
    • Vinyl Siding
    • Foundation: Concrete Perimeter, Raised
    • Roof: Asphalt,Shingle
    Condition
    • New construction: No
    • Year built: 1965
    Details
    • Warranty included: Yes

    Utilities & green energy

    • Sewer: Public Sewer
    • Water: Public
    • Utilities for property: Cable Available
    Green energy
    • Energy efficient items: Thermostat, Ridge Vents, Doors, Windows

    Community & neighborhood

    Security
    • Security features: Security System
    Community
    • Community features: Basketball Court, Golf, Health Club, Library, Medical Facilities, Park, Public Rec Facilities, Shopping/Mall
    Location
    • Region: Meriden

    Price history

    DateEventPrice
    8/13/2025Sold$410,000+5.2%$243/sqft
    Source: Smart MLS #24107428 Report a problem
    7/1/2025Listed for sale$389,900+20%$231/sqft
    Source: Smart MLS #24107428 Report a problem
    7/1/2022Sold$325,000+16.1%$193/sqft
    Source: Smart MLS #170493330 Report a problem
    5/21/2022Listed for sale$279,900+74.9%$166/sqft
    Source: Smart MLS #170493330 Report a problem
    3/10/2017Sold$160,000+10.4%$95/sqft
    Source: Smart MLS #G10192621 Report a problem
    2/2/2017Pending sale$144,900$86/sqft
    Source: RE/MAX Precision Realty #G10192621 Report a problem
    1/20/2017Listed for sale$144,900$86/sqft
    Source: RE/MAX Precision Realty #G10192621 Report a problem

    Public tax history

    YearProperty taxesTax assessment
    2025$6,605 +10.4%$164,710
    2024$5,981 +4.4%$164,710
    2023$5,730 +5.4%$164,710
    2022$5,434 +11.2%$164,710 +37.8%
    2021$4,885 0%$119,560
    2020$4,885 +0%$119,560
    2019$4,885 -0.4%$119,560
    2018$4,907 +2.8%$119,560
    2017$4,773 +0.2%$119,560 -5.9%
    2016$4,763 +2.3%$127,120
    2015$4,656 +2.5%$127,120
    2014$4,543 -28.5%$127,120 -30%
    2013$6,354 +50.3%$181,600 +26.8%
    2010$4,228 +2.3%$143,180
    2009$4,131 -3.5%$143,180
    2008$4,280 +6.9%$143,180
    2007$4,003 +17.7%$143,180 +77.7%
    2006$3,400 +4.6%$80,570
    2005$3,250 -26.3%$80,570 -36.6%
    2004$4,411 +46.8%$127,120 +57.8%
    2003$3,005 +15.5%$80,570 +10.9%
    1995$2,602 $72,680

    Find assessor info on the county website

    Neighborhood: 06450

    Nearby schools

    GreatSchools rating
    Get pre-qualified for a loan
    At Zillow Home Loans, we can pre-qualify you in as little as 5 minutes with no impact to your credit score.

    An equal housing lender. NMLS #10287.

    Sell for more on Zillow
    Get a Zillow Showcase℠ listing at no additional cost and you could sell for .
    $425,100
    2% more
    +$8,502
    With Zillow Showcase(estimated)
    $433,602