3-Bedroom Home with 20x60 Workshop | Havelock, NC
This 3-bedroom, 1-bath home offers 1,150 square feet of living space on a 0.42-acre lot in Havelock, North Carolina. Built in 1960, the property features hardwood flooring, city water and sewer, a crawl space foundation, a 2-year-old HVAC system, a 5-year-old water heater, and a converted garage that adds valuable living space. Recent electrical fixtures and outlets have also been updated, providing added convenience and functionality.
A standout feature is the 20x60 enclosed workshop with electricity, offering endless possibilities for storage, hobbies, equipment, or a home-based business. With no HOA and room to add your own personal touches, this property presents an excellent opportunity for homeowners seeking extra space or investors looking for a property with strong potential in a convenient Havelock location.
Foundation needs repair.
Equitable interest / assignment of contract. Seller does not hold title. Sale subject to underlying agreement. Buyer to perform due diligence. Contact listing agent for details.
For sale
Price cut: $15K (10/2)
$170,000
111 Pineview Street, Havelock, NC 28532
3beds
1,150sqft
Single Family Residence
Built in 1960
0.42 Acres Lot
$167,800 Zestimate®
$148/sqft
$-- HOA
What's special
Hardwood flooring
- 37 days
- 182
- 10
Zillow last checked:
Listing updated:
Listed by:
Devin Moore 703-782-4422,
Innovation Properties, LLC
Source: Hive MLS,MLS#: 100593576 Originating MLS: Johnston County Association of REALTORS
Originating MLS: Johnston County Association of REALTORSFacts & features
Interior
Bedrooms & bathrooms
- Bedrooms: 3
- Bathrooms: 1
- Full bathrooms: 1
Rooms
- Room types: Living Room, Dining Room, Bedroom 1, Bedroom 2, Bedroom 3
Bedroom 1
- Level: Main
Bedroom 2
- Level: Main
Bedroom 3
- Level: Main
Dining room
- Level: Main
Kitchen
- Level: Main
Living room
- Level: Main
Heating
- Floor Furnace, Electric
Cooling
- Central Air
Appliances
- Included: Vented Exhaust Fan, Electric Oven, Refrigerator
Features
- Ceiling Fan(s)
- Flooring: Wood
- Basement: Crawl Space
- Attic: Access Only
- Number of fireplaces: 1
Interior area
- Total structure area: 1,150
- Total interior livable area: 1,150 sqft
Property
Parking
- Parking features: Asphalt, No Garage
Features
- Levels: One
- Patio & porch: Deck, Porch
- Fencing: Chain Link,Back Yard
- View description: None
- Waterfront features: None
- Frontage type: See Remarks
Lot
- Size: 0.42 Acres
Details
- Parcel number: 6064 036
- Zoning: Residential
- Special conditions: Standard
Construction
Type & style
- Home type: SingleFamily
- Property subtype: Single Family Residence
Materials
- Vinyl Siding, Wood Frame
- Foundation: Crawl Space
- Roof: Shingle
Condition
- New construction: No
- Year built: 1960
Utilities & green energy
- Sewer: Public Sewer
- Water: Public
- Utilities for property: Sewer Available, Water Available
Community & HOA
Community
- Subdivision: Godwin
HOA
- Has HOA: No
Location
- Region: Havelock
Financial & listing details
- Price per square foot: $148/sqft
- Tax assessed value: $140,490
- Annual tax amount: $1,678
- Date on market: 10/2/2026
- Cumulative days on market: 37 days
- Listing agreement: Exclusive Right To Sell
- Listing terms: Cash,Conventional,FHA,USDA Loan,VA Loan
Estimated market value
$167,800
$159,000 - $176,000
$1,331/mo
Price history
| Date | Event | Price |
|---|---|---|
| 10/2/2026 | Price change | $170,000-8.1%$148/sqft |
Source:  Hive MLS #100593576 Report a problem Hive MLS #100593576 Report a problem | ||
| 9/8/2026 | Pending sale | $185,000$161/sqft |
Source: Hive MLS #100593576 Report a problem | ||
| 8/25/2026 | Price change | $185,000-5.1%$161/sqft |
Source: Hive MLS #100593576 Report a problem | ||
| 8/3/2026 | Listed for sale | $195,000+44.4%$170/sqft |
Source: Hive MLS #100593576 Report a problem | ||
| 9/2/2021 | Sold | $135,000$117/sqft |
Source: Hive MLS #100282733 Report a problem | ||
Public tax history
| Year | Property taxes | Tax assessment |
|---|---|---|
| 2026 | $1,708 | $140,490 |
| 2025 | $1,708 +0.8% | $140,490 |
| 2024 | $1,694 +3.3% | $140,490 |
| 2023 | $1,640 | $140,490 +24.7% |
| 2022 | -- | $112,690 |
| 2021 | $1,356 | $112,690 |
| 2020 | -- | $112,690 |
| 2019 | $1,344 | $112,690 |
| 2018 | $1,344 +2.7% | $112,690 |
| 2017 | $1,309 | $112,690 -12.2% |
| 2016 | $1,309 +1.4% | $128,380 |
| 2015 | $1,291 +2.6% | $128,380 |
| 2014 | $1,259 | $128,380 |
| 2013 | -- | $128,380 |
| 2012 | -- | $128,380 |
| 2011 | -- | $128,380 |
| 2010 | -- | $128,380 +122.3% |
| 2009 | -- | $57,760 |
| 2008 | -- | $57,760 |
| 2007 | -- | $57,760 |
| 2006 | -- | $57,760 |
| 2005 | -- | $57,760 |
| 2004 | -- | $57,760 |
| 2002 | -- | $57,760 |
Find assessor info on the county website
Monthly payment
Est. payment
Payment breakdown
Explore the cost of this home by adjusting the details. Changes won't be saved.Climate risks
Neighborhood: 28532
Nearby schools
Schools provided by the listing agent
- Elementary: Havelock
- Middle: Havelock
- High: Havelock
Source: Hive MLS. This data may not be complete. We recommend contacting the local school district to confirm school assignments for this home.
Similar homes
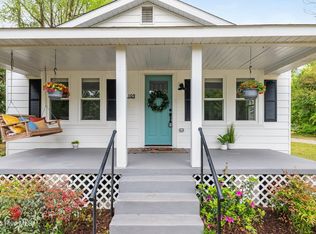
- $165,0003 bd2 ba1.2k sqft35 Donnell Avenue, Havelock, NC 28532For Sale

 MLS ID #100607879, Edward Buzz Raines, John Vesco Inc.. Hive MLS
 - $179,0003 bd2 ba1k sqft311 Tall Pine Rd, Havelock, NC 28532Auction
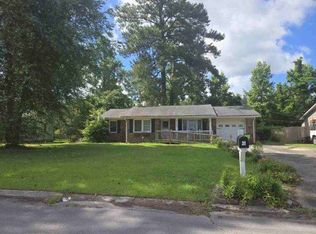 MLS ID #11931439, Emerson Jerry King, Williams & Williams Real Estate Auctions. My State MLS
 - $210,0003 bd2 ba1k sqft311 Deacon Court, Havelock, NC 28532For Sale
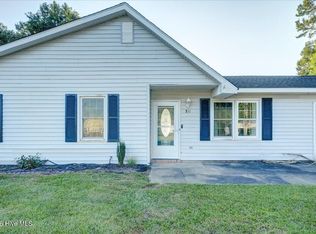 MLS ID #100607789, Shannon Brenneman, COLDWELL BANKER SEA COAST ADVANTAGE. Hive MLS
 - $197,0003 bd2 ba1.2k sqft127 Bryan Boulevard, Havelock, NC 28532For Sale
 MLS ID #100600835, BARBARA TAYLOR, CENTURY 21 ZAYTOUN RAINES. Hive MLS
 - $180,0003 bd2 ba1.3k sqft325 Miller Boulevard, Havelock, NC 28532For SaleMLS ID #100589624, Josh Hardison, Keller Williams Realty Points East. Hive MLS
- $179,9002 bd1 ba855 sqft110 Twin Wood Drive, Havelock, NC 28532For SaleMLS ID #100607415, Ivey Cosgrove, Baran Properties. Hive MLS
- $224,9003 bd2 ba1.2k sqft226 Church Road, Havelock, NC 28532For SaleMLS ID #100579915, Ryan McKelvey, HomeFront Realty Services. Hive MLS
- $229,9003 bd2 ba1.1k sqft205 Wildwood Road, Havelock, NC 28532For SaleMLS ID #100595434, Danielle Eason, Realty ONE Group East. Hive MLS
- $255,0004 bd2 ba1.3k sqft111 Pirates Lane, Havelock, NC 28532For SaleMLS ID #100596032, Brooklyn JoCora Becton, COLDWELL BANKER SEA COAST ADVANTAGE. Hive MLS
- $184,9002 bd1 ba960 sqft8248 Highway 70, Newport, NC 28570For SaleMLS ID #100592503, Tangela Boyd, Weichert Realtors At Wave's Edge. Hive MLS
- $250,0003 bd2 ba1.2k sqft210 Nottingham Drive, Havelock, NC 28532For SaleMLS ID #100584574, Amy Logan, COLDWELL BANKER SEA COAST ADVANTAGE. Hive MLS
- $199,0003 bd2 ba1.4k sqft1400 Belangia Road, Havelock, NC 28532For SaleMLS ID #100570785, Nickole Reynolds, Coldwell Banker Sea Coast Advantage. Hive MLS
- $240,0003 bd2 ba1.6k sqft200 Stratford Road, Havelock, NC 28532For SaleMLS ID #100553316, Ellen Holmes Steeves LeBlanc, eXp Realty. Hive MLS
- $217,0003 bd1 ba1.4k sqft2802 Easy Street, Newport, NC 28570For SaleMLS ID #100602021, (Team) Freedom First Real Estate, Keller Williams Crystal Coast. Hive MLS
- $180,0003 bd2 ba1k sqft602 W Thurman Road, New Bern, NC 28562For SaleMLS ID #100594455, Chad Howery Real Estate Group, Keller Williams Realty. Hive MLS
- $174,9003 bd2 ba1k sqft178 Cedarwood Drive, Swansboro, NC 28584For SaleMLS ID #100585633, Barefoot-Chandler & Associates Team, LPT Realty. Hive MLS
- $235,0003 bd2 ba1.3k sqft208 Diamond Cove, Newport, NC 28570For SaleMLS ID #100607785, Bailey Basnight Real Estate, Coldwell Banker Sea Coast AB. Hive MLS
- $220,0003 bd2 ba1.5k sqft127 Hatcher Drive, Newport, NC 28570For SaleMLS ID #100598630, Wyatt Rike, John Vesco Inc.. Hive MLS
