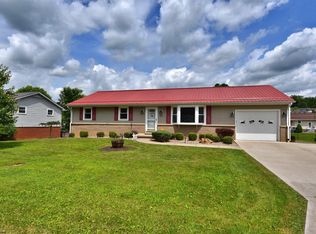
Great opportunity to invest or secure this home for yourself and personalize. Open living, dining and kitchen area. Large main bath with 3 bedrooms on upper level. Primary suite was sizeable closet with bath. Full basement with gathering room, laundry and half bath. 25x19 two stall garage with level lot. **This property will only finance with conventional, renovation or cash**
Contingent
Price cut: $10K (8/5)
$204,999
111 Pinewood Ave, Bridgeport, WV 26330
3beds
1,960sqft
Single Family Residence
Built in 1975
9,583 Square Feet Lot
$196,100 Zestimate®
$105/sqft
$-- HOA
What's special
Large main bathLevel lot
- 200 days
- 43
- 1
Zillow last checked:
Listing updated:
Listed by:
SUE MELUZIO 304-677-2803,
VANTAGE POINT REALTY, LLC
Source: NCWV REIN,MLS#: 10163568
Facts & features
Interior
Bedrooms & bathrooms
- Bedrooms: 3
- Bathrooms: 3
- Full bathrooms: 2
- 1/2 bathrooms: 1
Primary bedroom
- Level: First
- Area: 169.12
- Dimensions: 12.9 x 13.11
Bedroom 2
- Features: Ceiling Fan(s), Wood Floor
- Level: First
- Area: 129.36
- Dimensions: 14.2 x 9.11
Bedroom 3
- Features: Ceiling Fan(s), Wood Floor
- Level: First
- Area: 96.57
- Dimensions: 10.6 x 9.11
Dining room
- Features: Wood Floor
- Level: First
- Area: 137.55
- Dimensions: 13.1 x 10.5
Family room
- Level: Lower
- Area: 168.67
- Dimensions: 10.1 x 16.7
Kitchen
- Features: Vinyl Flooring
- Level: First
- Area: 135.45
- Dimensions: 12.9 x 10.5
Living room
- Features: Wood Floor
- Level: First
- Area: 340.2
- Dimensions: 24.3 x 14
Basement
- Level: Basement
Heating
- Forced Air, Natural Gas
Cooling
- Central Air, Ceiling Fan(s)
Appliances
- Included: None
- Laundry: Washer Hookup
Features
- Flooring: Wood, Vinyl
- Basement: Full,Interior Entry,Concrete
- Attic: Storage Only
- Number of fireplaces: 1
- Fireplace features: Wood Burning Stove, Stove Insert
Interior area
- Total structure area: 2,519
- Total interior livable area: 1,960 sqft
- Finished area above ground: 1,160
- Finished area below ground: 800
Property
Parking
- Total spaces: 3
- Parking features: 3+ Cars, Off Street
- Garage spaces: 2
Features
- Levels: 2
- Stories: 2
- Patio & porch: Patio, Deck
- Fencing: None
- Has view: Yes
- View description: Neighborhood
- Waterfront features: Stream/Creek
Lot
- Size: 9,583 Square Feet
- Dimensions: .22
- Features: Level
Details
- Parcel number: 54033171600100006
Construction
Type & style
- Home type: SingleFamily
- Property subtype: Single Family Residence
Materials
- Frame, Brick/Vinyl
- Foundation: Block
- Roof: Shingle
Condition
- Year built: 1975
Utilities & green energy
- Electric: 100 Amp Service
- Sewer: Public Sewer
- Water: Public
Community & HOA
Community
- Features: Park, Playground, Pool, Shopping/Mall, Library, Medical Facility, Public Transportation
HOA
- Has HOA: No
Location
- Region: Bridgeport
Financial & listing details
- Price per square foot: $105/sqft
- Tax assessed value: $208,900
- Annual tax amount: $3,818
- Date on market: 3/4/2026
- Electric utility on property: Yes
Estimated market value
$196,100
$186,000 - $206,000
$1,993/mo
Price history
| Date | Event | Price |
|---|---|---|
| 8/8/2026 | Contingent | $204,999$105/sqft |
Source:  NCWV REIN #10163568 Report a problem NCWV REIN #10163568 Report a problem | ||
| 8/5/2026 | Price change | $204,999-4.7%$105/sqft |
Source: NCWV REIN #10163568 Report a problem | ||
| 6/11/2026 | Price change | $215,000-4.4%$110/sqft |
Source: NCWV REIN #10163568 Report a problem | ||
| 3/4/2026 | Listed for sale | $225,000+73.1%$115/sqft |
Source: NCWV REIN #10163568 Report a problem | ||
| 9/16/2010 | Sold | $130,000-3.7%$66/sqft |
Source: Public Record Report a problem | ||
| 8/4/2010 | Listed for sale | $135,000$69/sqft |
Source: HomeFinders Plus Real Estate, Inc. #10075827 Report a problem | ||
Public tax history
| Year | Property taxes | Tax assessment |
|---|---|---|
| 2025 | $3,819 +6.4% | $125,340 +5.1% |
| 2024 | $3,589 +5.2% | $119,220 +6.4% |
| 2023 | $3,411 -0.7% | $112,020 +0.3% |
| 2022 | $3,434 +1.9% | $111,720 +1% |
| 2021 | $3,370 | $110,640 +0.2% |
| 2020 | -- | $110,460 +0.3% |
| 2019 | $1,362 +0.6% | $110,100 +0.2% |
| 2018 | $1,355 +2% | $109,920 +1.4% |
| 2017 | $1,328 +3% | $108,420 +1.6% |
| 2016 | $1,289 +0.7% | $106,680 +1.8% |
| 2015 | $1,280 +1.3% | $104,760 +1% |
| 2014 | $1,264 -20.8% | $103,740 -1.5% |
| 2013 | $1,597 | $105,360 +1.1% |
| 2012 | $1,597 -48.6% | $104,220 +1.6% |
| 2011 | $3,104 +114.2% | $102,600 +4.7% |
| 2010 | $1,449 +1.5% | $98,040 |
| 2009 | $1,428 +17.3% | $98,040 +15.3% |
| 2007 | $1,217 -0.2% | $85,020 +8.2% |
| 2006 | $1,219 +1.5% | $78,600 +5.6% |
| 2005 | $1,201 | $74,460 +12.1% |
| 2004 | -- | $66,420 +8.2% |
| 2003 | -- | $61,380 -3.4% |
| 2002 | -- | $63,540 +3.5% |
| 2001 | -- | $61,380 |
Find assessor info on the county website
Monthly payment
Est. payment
Payment breakdown
Explore the cost of this home by adjusting the details. Changes won't be saved.Climate risks
Neighborhood: 26330
Nearby schools
Schools provided by the listing agent
- Elementary: Johnson Elementary
- Middle: Bridgeport Middle
- High: Bridgeport High
- District: Harrison
Source: NCWV REIN. This data may not be complete. We recommend contacting the local school district to confirm school assignments for this home.
Similar homes
- $--3 bd2 ba1k sqft226 Ross St, Bridgeport, WV 26330Auction
 Auction.com 2
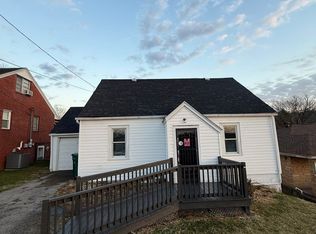
 - $195,0003 bd2 ba1k sqft423 Grand Ave, Bridgeport, WV 26330For Sale
 MLS ID #10163539, JEREMY MAXWELL. NCWV REIN
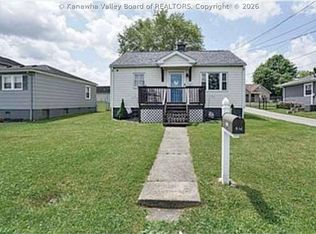
 - $209,9003 bd1 ba1k sqft607 Lawman Ave, Bridgeport, WV 26330For Sale
 MLS ID #284711, David Morgan. KVBR
 - $215,0003 bd1 ba1.2k sqft413 Stout St, Bridgeport, WV 26330For Sale
 MLS ID #10165770, LARA CARRAHER. NCWV REIN
