Skip main navigation
Off market
  • $551,800

    111 Piper Ct, Richland, WA 99352

    4beds
    3baths
    2,714sqft
    SingleFamily
    Built in 1991
    10,018 Square Feet Lot
    $551,800 Zestimate®
    $203/sqft
    $2,851 Estimated rent

    Home value

    $551,800

    $524,000 - $579,000

    $2,851/mo

    Zestimate® history
    Loading
    Loading...

    Owner options

    List your home for rent

    $2,851/mo

    Rent Zestimate®

    Find your next renter with Zillow Rental Manager. Plus, with online applications, you can quickly screen prospective tenants – for free.

    Learn more

    $2,851/mo

    Rent Zestimate®

    Refinance and save

    $3,336/mo

    Est. payment

    Refinancing to a lower rate could help reduce your monthly payments and save thousands over the life of the loan.

    See today's rates

    $3,336/mo

    Est. payment

    Explore your selling options

    Work with a Zillow partner agent

    Leverage their expertise and Zillow's premium Showcase listings to get your home seen by more buyers.

    Get started

    List with your own agent

    Get your home in front of millions of buyers by listing it on Zillow.

    Learn how to do it

    Sell it yourself

    Take full control of how buyers see your home on Zillow by listing For Sale by Owner (FSBO).

    List your home

    What's special

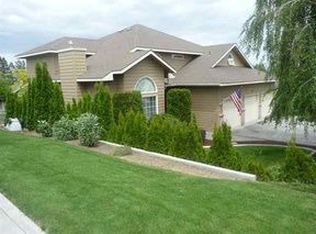
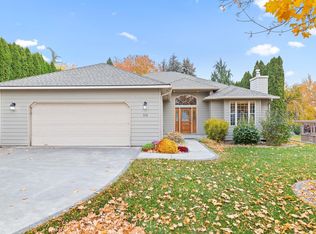
    Willowbrook is an outstanding community with yearly ice cream socials, Halloween parades, and a fantastic location close to SO MUCH! This home sits in a nice, flat, cul-de-sac, with a good sized yard, large patio, has a really great floor plan, and has been UPDATED! New carpets, hardwood floors, and trendy design throughout makes this home feel cozy, and spacious! The kitchen is huge and there is also a formal dining and living room with soaring ceilings, right off the kitchen and entry. The kitchen opens up to a spacious family room, that opens to the large patio and yard. Downstairs, is an office/bedroom, updated & pretty guest bathroom with shower, and laundry room across the hall. Upstairs is three bedrooms, and both bathrooms have been beautifully updated as well. The Master Suite is huge, with double doors opening up to vaulted ceilings, and its own private deck. The Master Bath has a gorgeous walk in shower and a GIANT closet! This is truly an incredible home and location! Come check it out, you need this home!

    This property is off market, which means it's not currently listed for sale or rent on Zillow. This may be different from what's available on other websites or public sources.
    Facts & features

    Interior

    Bedrooms & bathrooms
    • Bedrooms: 4
    • Bathrooms: 3
    Heating
    • Forced air
    Cooling
    • Central
    Appliances
    • Included: Dishwasher, Garbage disposal, Microwave, Range / Oven
    Features
    • Flooring: Carpet, Hardwood
    • Basement: No Basement
    • Has fireplace: Yes
    Interior area
    • Total interior livable area: 2,714 sqft

    Property

    Parking
    • Total spaces: 2
    • Parking features: Garage - Attached
    Features
    • Exterior features: Wood
    Lot
    • Size: 10,018 sqft
    Details
    • Parcel number: 136983050003009

    Construction

    Type & style
    • Home type: SingleFamily
    Materials
    • Wood
    • Foundation: Crawl/Raised
    • Roof: Other
    Condition
    • Year built: 1991

    Utilities & green energy

    • Utilities for property: Appliances-Electric, Electric, Cable

    Community & neighborhood

    Location
    • Region: Richland

    HOA & financial

    HOA
    • Has HOA: Yes
    • HOA fee: $17 monthly

    Other

    Other facts
    • Ever Occupied: Yes
    • Zoning Type: SINGLE FAMILY R
    • APPLIANCES: Dishwasher, Garbage Disposal, Microwave Oven, Range, Oven
    • EXTERIOR FEATURES: Fencing/Enclosed, Patio/Open, Porch, Balcony, Deck/Open, Irrigation
    • Garage Capacity: Two
    • PROPERTY DESCRIPTION: Located in City Limits, Cul-de-Sac
    • ROOF: Comp Shingle
    • IRRIGATION SYSTEM: Entire Property, UGS Timed
    • Neighborhood: Richland South
    • GARAGE/PARKING: Attached, Finished, 2 car
    • Style 1: 2 Story
    • Total Baths: 3
    • Sale/Rent: For Sale
    • Subdivision: WILLOWBROOK 1
    • Originating MLS: Tri City
    • Agreements: Irrigation Water, Homeowner's Association, CC&R
    • New: Existing Construction (Not New)
    • WATER/SEWER: Water - Public, Sewer - Connected
    • BASEMENT: No Basement
    • CONSTR. TYPE/EXTERIOR: Wood Siding
    • FLOORING: Carpet, Wood
    • HVAC: Central Air, Electric - Cooling, Electric - Heating, Forced Air
    • INTERIOR: Ceiling - Raised, Ceiling - Vaulted, Ceiling Fan(s), French Doors
    • ROOMS: Bath - Master, Breakfast Bar, Dining - Formal, Dining - Kitchen/Combo, Room - Family, Walk In Closet(s), Entry/Foyer, Kitchen Island, Counters - Granite/Quartz, Room - Laundry, Master Suite, Room - Den
    • STREET/ROAD INFO: Paved, Sidewalks, Street Lights
    • UTILITIES: Appliances-Electric, Electric, Cable
    • WINDOWS: Windows - Double, Windows - Vinyl
    • FOUNDATION/CONST: Concrete

    Price history

    DateEventPrice
    10/30/2020Sold$416,000-0.9%$153/sqft
    Source: PACMLS #248774 Report a problem
    9/29/2020Pending sale$419,900$155/sqft
    Source: HomeSmart Elite Brokers #248774 Report a problem
    9/25/2020Price change$419,900-2.3%$155/sqft
    Source: HomeSmart Elite Brokers #248774 Report a problem
    9/18/2020Listed for sale$429,900+79.1%$158/sqft
    Source: HomeSmart Elite Brokers #248774 Report a problem
    8/7/2015Sold$240,000-7.7%$88/sqft
    Source: PACMLS #204379 Report a problem
    8/4/2015Price change--
    Source: Auction.com Report a problem
    7/11/2015Pending sale$259,900$96/sqft
    Source: Coldwell Banker Tomlinson Associated Brokers #204379 Report a problem
    7/9/2015Listed for sale$259,900$96/sqft
    Source: Coldwell Banker Tomlinson Associated Brokers #204379 Report a problem
    5/8/2015Pending sale$259,900$96/sqft
    Source: Coldwell Banker Tomlinson Associated Brokers #204379 Report a problem
    3/24/2015Listed for sale$259,900-8.8%$96/sqft
    Source: Tomlinson Associated Brokers #204379 Report a problem
    1/18/2015Listing removed$285,000$105/sqft
    Source: Tomlinson Associated Brokers #202888 Report a problem
    1/16/2015Listed for sale$285,000+14.9%$105/sqft
    Source: COLDWELL BANKER Report a problem
    1/5/2013Listing removed$248,000-6.4%$91/sqft
    Source: Coldwell Banker Tomlinson Associated Brokers #179923 Report a problem
    1/12/2012Listed for sale$265,000+14.2%$98/sqft
    Source: Coldwell Banker Tomlinson Associated Brokers #179923 Report a problem
    3/25/2005Sold$232,000$85/sqft
    Source: Public Record Report a problem

    Public tax history

    YearProperty taxesTax assessment
    2024$5,029 +6.2%$541,880 +6.8%
    2023$4,737 +28.2%$507,500 +37%
    2022$3,695 -5.4%$370,340 +4.9%
    2021$3,907 +5.9%$352,970 +10.4%
    2020$3,690 -11.1%$319,580 +5.4%
    2019$4,150 +15.1%$303,270 +8.8%
    2018$3,605 -7%$278,810 +9.6%
    2017$3,877 +14%$254,360 -0.1%
    2016$3,401 $254,540
    2015$3,401 -1.4%$254,540
    2014$3,449 $254,540
    2013$3,449 $254,540
    2012-- $254,540
    2011-- $254,540 -2.3%
    2010-- $260,660 +8.5%
    2009-- $240,220
    2008-- --
    2007-- --
    2006-- --

    Find assessor info on the county website

    Neighborhood: 99352

    Nearby schools

    GreatSchools rating
    Schools provided by the listing agent
    • District: RICHLAND

    Source: The MLS. This data may not be complete. We recommend contacting the local school district to confirm school assignments for this home.

    Get pre-qualified for a loan
    At Zillow Home Loans, we can pre-qualify you in as little as 5 minutes with no impact to your credit score.

    An equal housing lender. NMLS #10287.

    Sell for more on Zillow
    Get a Zillow Showcase℠ listing at no additional cost and you could sell for .
    $551,800
    2% more
    +$11,036
    With Zillow Showcase(estimated)
    $562,836